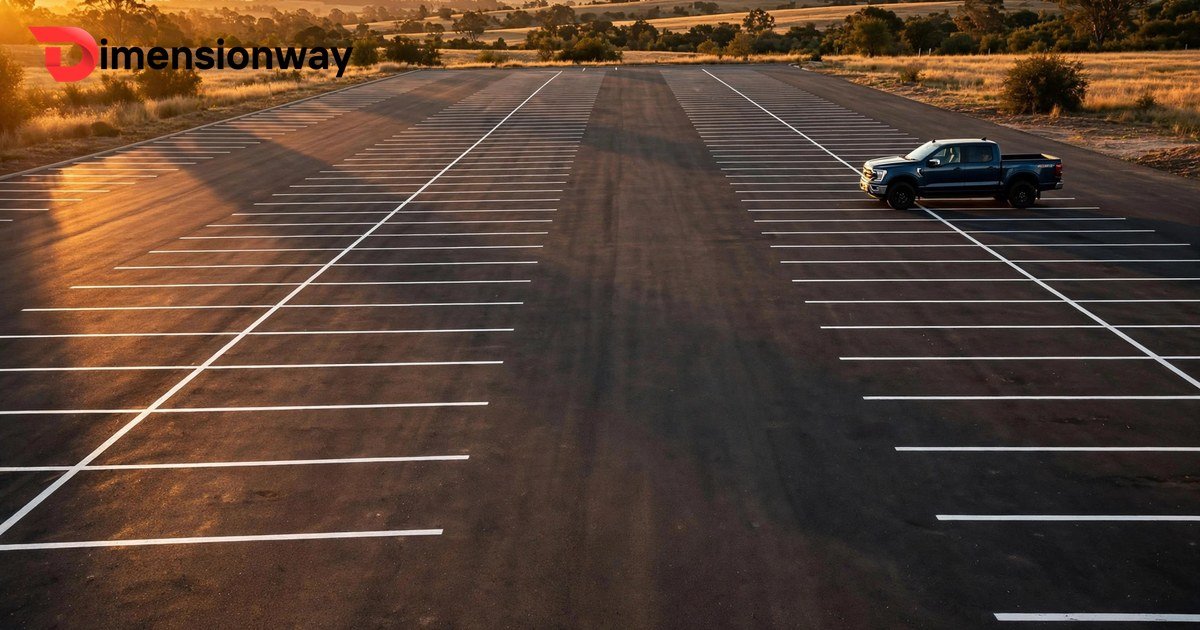
You pull into a parking lot in a full-size pickup, thread it between two SUVs, and open your door exactly four inches before it kisses the next car. Then you walk away wondering: are parking spaces getting smaller, or are cars getting bigger?
The answer is the second one, and the numbers are striking. The standard American parking space has sat at roughly 9 by 18 feet for decades, while the average vehicle parked in it has grown wider, longer, and taller every single year. A 2025 Toyota Corolla is 8 inches longer and 3 inches wider than the same car from 2000. A Ford F-150 crew cab stretches past 19 feet, which is longer than the space it is supposed to fit in.
This guide gives you the exact dimensions of every kind of parking space, the clearance math that decides whether your car fits, and ten everyday things that make the size click.
How Big Is a Parking Space?
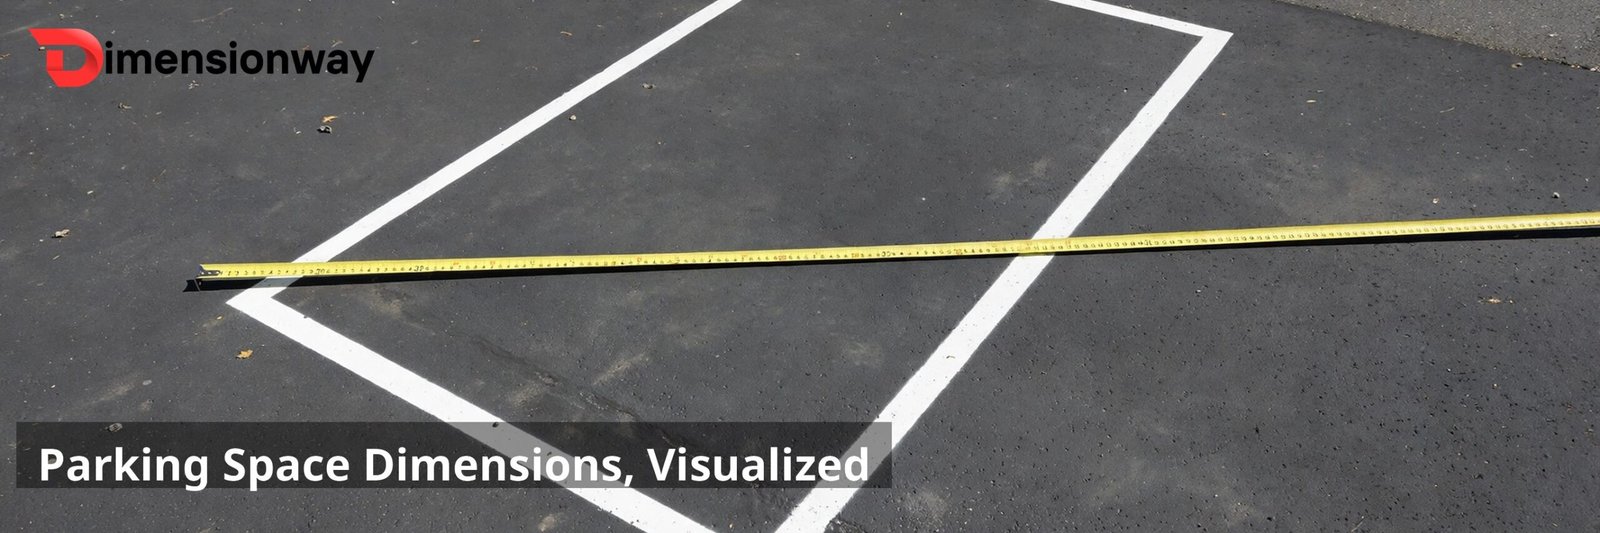
A standard parking space is 9 feet wide by 18 feet long (2.7 by 5.5 meters), covering 162 square feet, which is the minimum most US cities require for perpendicular parking.
Here are the exact numbers. The painted rectangle you park in every day measures 108 inches wide and 216 inches long. That 162 square feet of asphalt is bigger than most people guess, roughly the floor area of a small bedroom. Compact spaces shrink to 8 by 16 feet (128 square feet), while accessible spaces under the ADA keep the 18-foot length but add a 5-foot striped access aisle beside an 8-foot-wide stall.
Why does it matter? Because the space is a contract between your car and the lot. Once you know its real size, you can judge at a glance whether your truck will fit, how many spaces a lot holds, and why that door ding was basically inevitable.
Parking Space Dimensions by Type
| Space type | Width | Length | Area |
|---|---|---|---|
| Standard perpendicular | 9 ft | 18 ft | 162 sq ft |
| Compact car | 8 ft | 15 to 16 ft | 120 to 128 sq ft |
| ADA accessible (car) | 8 ft + 5 ft aisle | 18 ft | 234 sq ft total |
| ADA van-accessible | 11 ft + 5 ft aisle, or 8 ft + 8 ft aisle | 18 ft | 288 sq ft total |
| Parallel (street) | 8 to 9 ft | 20 to 24 ft | 160 to 216 sq ft |
| Angled 60 degrees | 9 to 10 ft | 18 to 20 ft | 162 to 200 sq ft |
| Oversized / truck | 12 to 14 ft | 30 to 70 ft | 360 to 980 sq ft |
A few things worth noticing. There is no single federal law that sets the standard size. The ADA sets firm, enforceable minimums for accessible spaces, but everyday stall dimensions come from local zoning codes, which is why a space in New York City can legally be half a foot narrower than one in Los Angeles. Angled spaces keep nearly the same painted dimensions as perpendicular ones, the geometry just changes how the stall meets the aisle.
The compact row hides the real story of modern lots. A compact stall at 8 by 16 feet is 34 square feet smaller than standard, about 21 percent less asphalt per car. Most cities cap compact stalls at 30 to 40 percent of a lot, because every compact stall is a bet that a small car will park there, and modern traffic is increasingly full of vehicles that are anything but small.
Space vs Vehicle: The Clearance Math
The 9-foot width exists for one reason: door clearance. Here is how the math works out for real vehicles parked dead center in a standard 108-inch-wide space.
| Vehicle | Width | Room per side | Length vs 18 ft space |
|---|---|---|---|
| Toyota Corolla | 70 in | 19 in | About 15.5 ft, fits with 1.25 ft spare each end |
| Honda Accord | 73 in | 17.5 in | About 16.2 ft, fits with 11 in spare each end |
| Ford F-150 (no mirrors) | 79.9 in | 14 in | 19.3 ft, overhangs by 16 in |
| Ford F-150 (with mirrors) | 95.7 in | 6 in | 19.3 ft, overhangs by 16 in |
| Ram TRX | 88 in | 10 in | About 19.8 ft, overhangs by 22 in |
The sedan rows explain why parking felt fine for decades. Nineteen inches per side is enough to open a door without touching your neighbor, assuming your neighbor also parked dead center. The truck rows explain why it does not feel fine anymore. An F-150 with its mirrors out leaves 6 inches per side, less than the width of your hand, and its 19.3-foot length sticks 16 inches past the painted line into the aisle.
This is the squeeze the news keeps writing about. UK researchers found that a modern Range Rover occupies 86 percent of a standard British bay, leaving just 21 centimeters of room to get out. In the US, the standard space has barely moved since the era of full-size sedans, while the vehicles inside it have grown around it.
How Many Spaces Fit in an Acre?
Lot designers do not count painted rectangles. They count rectangles plus the aisles needed to reach them. A standard two-way aisle for 90-degree parking runs 22 to 24 feet wide, so a double-loaded bay (spaces on both sides of one aisle) needs a module 60 feet deep: 18 feet of space, 24 feet of aisle, 18 feet of space.
| Lot math | Calculation | Result |
|---|---|---|
| One space | 9 x 18 ft | 162 sq ft |
| One space + its share of aisle | 162 + about 160 sq ft | 300 to 350 sq ft |
| Spaces per acre (43,560 sq ft) | 43,560 / 325 | About 134 spaces |
| Six standard spaces | 6 x 162 sq ft | 972 sq ft, about 1,000 sq ft |
That last row is the handy one. Six parking spaces cover almost exactly 1,000 square feet, which makes any parking lot an easy mental ruler for building footprints. A 10,000-square-foot store needs roughly 60 spaces of lot just to hold the cars of its shoppers, before a single aisle is painted. Our guide to what 1,000 square feet looks like puts footprints like this into whole-building perspective.
10 Things the Size of a Parking Space
A King-Size Bed, With Room to Spare

A king-size bed measures 76 by 80 inches. Drop it inside a 9 by 18 foot parking space and it looks small: the bed claims 42 square feet against the space’s 162, barely a quarter of the painted rectangle. You would have 16 inches of clearance on each side and nearly 6 feet at each end.
Our guide to how big a king size bed is breaks down that 76-inch width in full. The bed is the biggest thing most people sleep on, and a parking space swallows it with room to walk around, which tells you how much asphalt every parked car really commands.
A Full-Size Pickup Truck (Barely)

A Ford F-150 SuperCrew measures 232 inches long, or 19.3 feet, bumper to bumper. The space is 18 feet. Do the subtraction and the truck overhangs the painted lines by 16 inches, nose or tail always poking into the aisle or over the curb.
This is the single most useful fit test in the article. If you drive a full-size crew-cab truck, you do not fit inside a standard space. You fit inside it the way a tall person fits in an economy seat: technically, with parts sticking out. Garages and lots built to the old 9-by-18 standard were drawn for the sedans of the past, not the trucks of the present.
A 10×10 Storage Unit

A standard 10 by 10 foot self-storage unit covers 100 square feet. A parking space covers 162, which makes the space more than 60 percent bigger than the unit people rent to hold the overflow of an entire apartment.
The comparison helps because storage units are sold by exact square footage, so their size is standardized in a way parking never is. If you have ever stood inside a 10×10 unit and thought it was roomy, picture it with another 62 square feet bolted on. That is the rectangle your car occupies every time you park.
A City Bus (Two Spaces Long)
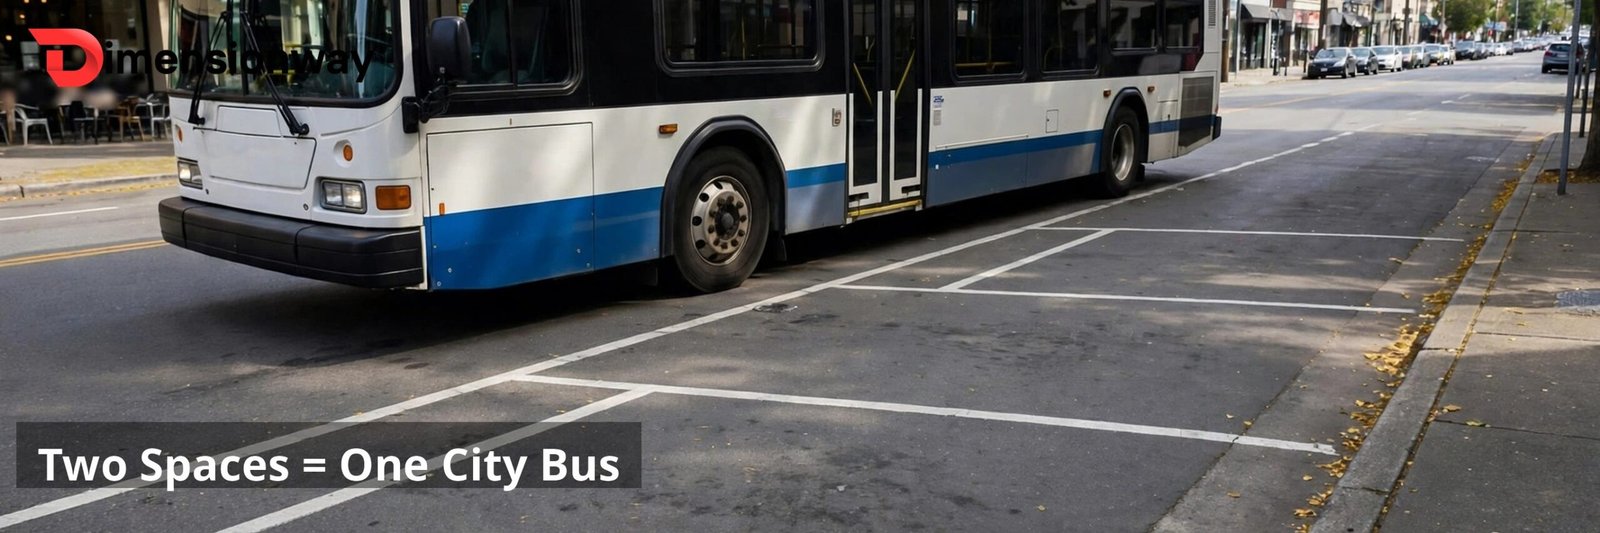
A standard city transit bus runs 35 to 40 feet long. Lay two parking spaces end to end and you get 36 feet, which means one city bus is almost exactly two parking spaces long.
It is a handy scale check for streets and lots alike. When a bus pulls up beside a row of parked cars, it covers the ground of two of them. The next time you see a bus stop marked on the curb, notice how the no-parking zone stretches about two car lengths. That zone is not arbitrary. It is the bus’s own double parking space.
A Standard Home Garage

A typical single-car home garage measures about 10 by 20 feet, or 200 square feet. That is 38 square feet more than a parking space, roughly 23 percent bigger.
The extra room is not luxury. It is the walking space, the shelf along the wall, and the margin that lets you open the car door without performing surgery. A parking space is a garage with the walls, the door, and the forgiveness removed. If your car fits comfortably in your garage but feels tight in lots, the missing 38 square feet is why.
A Basketball Free-Throw Lane

On a regulation court, the free-throw line sits 19 feet from the baseline. A parking space is 18 feet long. Stand at the stripe with a ball in your hands and the distance to the baseline behind you is essentially one parking space.
The lane itself is 16 feet wide in the NBA, a touch narrower than two parked cars side by side. It is one of those comparisons that sticks because the court is a measured, familiar surface. If you have ever stood at the line, you have stood at one end of a parking space.
A Sedan With the Door Open

A Honda Accord is 73 inches wide. Centered in a 108-inch space, it leaves 17.5 inches on each side. A car door needs about 30 inches to swing fully open, which means in a standard space you will never open your door all the way without touching the next car. You open it partway and slide out sideways. Everyone does.
This is the quiet genius of the 9-foot standard. It was never designed for full door swings. It was designed for the exact partial swing that gets a human out of a sedan, and it worked beautifully until vehicles grew 8 inches wider around it. When both neighbors drive wide SUVs and park off-center, your 17.5 inches can shrink to single digits, and that is where door dings are born.
An ADA Space and Its Access Aisle
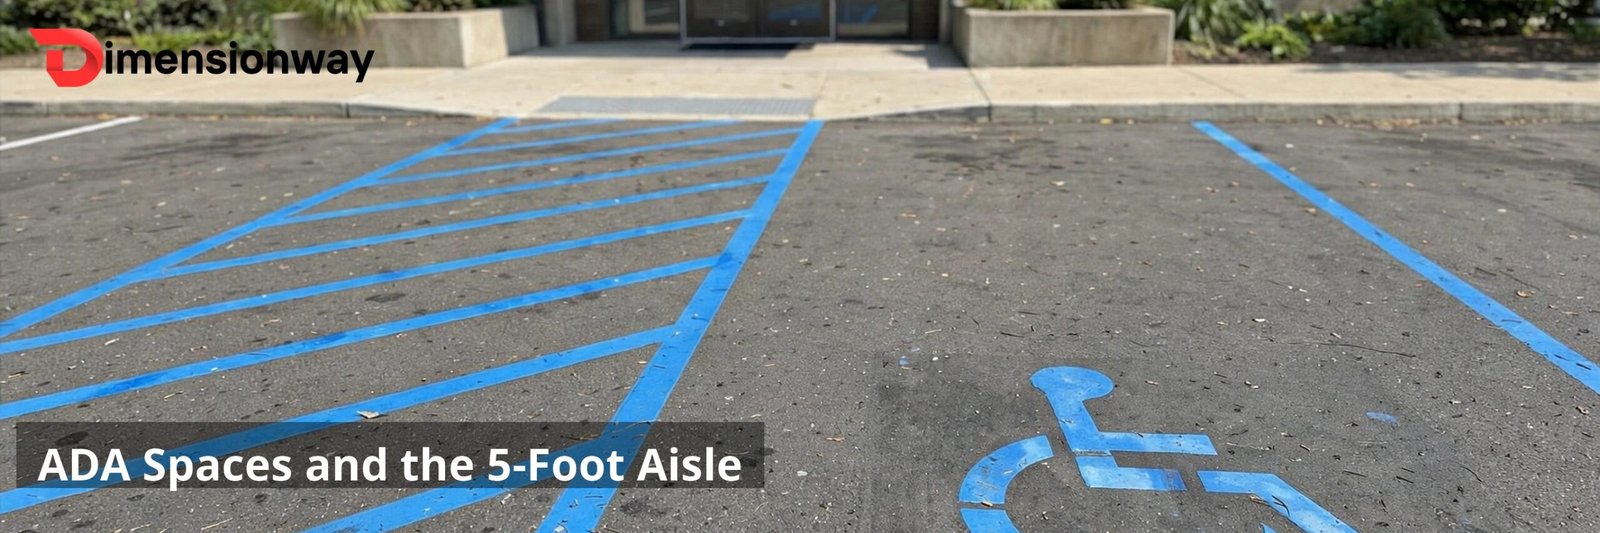
An ADA accessible car space is 8 feet wide, slightly narrower than standard, but it comes with a 5-foot diagonally striped access aisle beside it. The pair totals 13 feet wide and 234 square feet. Van-accessible spaces go further: 11 feet wide with a 5-foot aisle, or 8 feet with an 8-foot aisle, plus 98 inches of vertical clearance for raised-roof vans.
The aisle is the part most drivers misunderstand. Those hatched stripes are not leftover paint and not a motorcycle spot. They are the room a wheelchair ramp needs to deploy, and parking on them can bring a fine. At least one in six accessible spaces in a lot must meet the van-accessible standard.
A Parallel Parking Spot
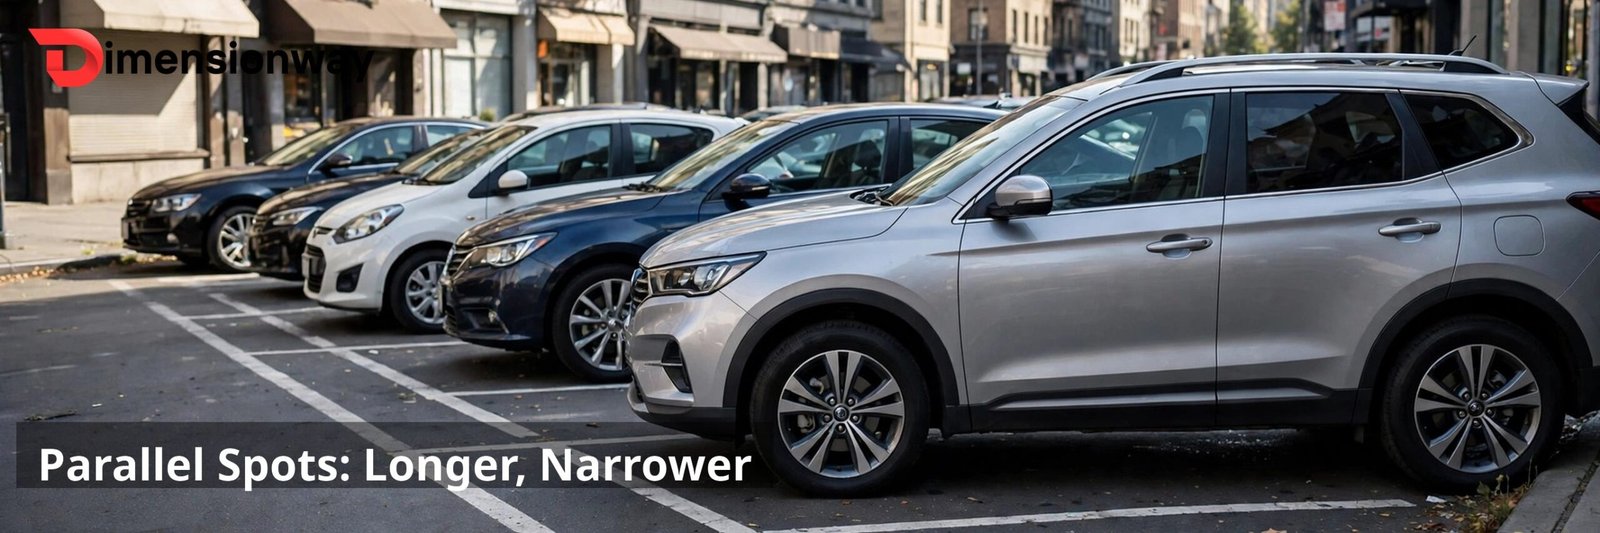
A curbside parallel space runs 8 to 9 feet wide and 20 to 24 feet long. Compared to the 9 by 18 standard, it trades width for length: narrower across, but up to 6 feet longer.
The extra length is the maneuvering room. Parallel parking is a geometry problem, and the space gives you the extra feet to solve it. New York City’s zoning sets parallel spaces at 8.5 by 23 feet, a tidy illustration of the formula. If perpendicular parking is a box your car drops into, parallel parking is a slot your car threads into, and the slot needs the extra length.
A Compact Space
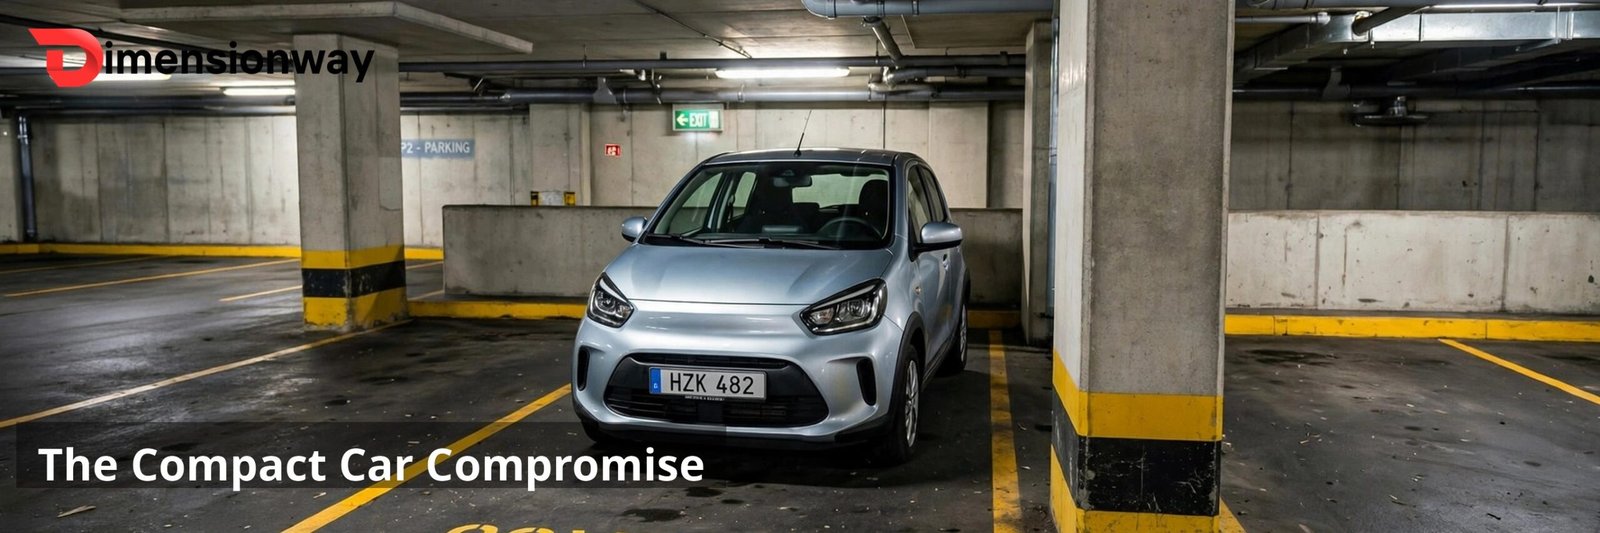
A compact stall measures 8 by 16 feet, or 128 square feet. That is 34 square feet smaller than standard, and every dimension pinches: a foot narrower, two feet shorter.
Compact spaces are the lot owner’s bargain with geometry. On a 100-stall lot, marking 30 compact stalls can squeeze in roughly a dozen extra cars. The catch is written on the asphalt in plain paint: park a full-size truck in a compact stall and it will hang over the lines on three sides. The stall is a promise sized for small cars, and modern traffic keeps breaking it.
How to Picture a Parking Space Without One
Want a faster way to lock in the size? Try these three tricks.
First, use the bedroom. Six parking spaces cover about 1,000 square feet, so one space is a sixth of that. Picture a small bedroom, roughly 12 by 13 feet, and you are picturing a parking space with the walls pushed in slightly.
Second, use the bus. Two spaces end to end make a city bus. If you can picture a bus at a stop, cut it in half and you have the 18-foot length nailed.
Third, use your own car. A sedan leaves about a foot and a half on each side in a standard space. Next time you park, look at the gap between your door and the painted line. That gap, doubled, plus your car’s width, is the 9-foot standard you now carry in your head.
FAQs
What are the exact dimensions of a standard parking space?
A standard US parking space is 9 feet wide by 18 feet long, covering 162 square feet. Dimensions vary by local zoning code, with common ranges of 8.5 to 9.5 feet wide and 18 to 20 feet long.
Why are parking spaces 9 by 18 feet?
The size balances vehicle fit against land use. Nine feet of width gives sedan drivers enough door clearance, and 18 feet of length fits most passenger vehicles. The numbers come from local zoning codes and industry guidance, not federal law, and they have barely changed in decades even as cars grew larger.
How big is a compact parking space?
A compact space is typically 8 feet wide by 15 to 16 feet long, or 120 to 128 square feet. That is about 21 percent smaller than a standard space. Most cities cap compact stalls at 30 to 40 percent of a lot.
What are the ADA requirements for accessible parking?
An accessible car space must be at least 8 feet wide with an adjacent 5-foot access aisle. Van-accessible spaces need either an 11-foot stall with a 5-foot aisle or an 8-foot stall with an 8-foot aisle, plus 98 inches of vertical clearance. At least one in six accessible spaces must be van-accessible, and slopes cannot exceed 2 percent.
How big is a parallel parking space?
A parallel space is typically 8 to 9 feet wide and 20 to 24 feet long, longer and slightly narrower than a perpendicular space. The extra length provides the maneuvering room needed to back into the spot.
Will a full-size truck fit in a standard parking space?
Not fully. A Ford F-150 SuperCrew is 19.3 feet long and 79.9 inches wide, so it overhangs an 18-foot space by about 16 inches and leaves only 14 inches per side. It fits the way a tall person fits an economy seat: with parts sticking out.
Why do parking spaces feel smaller than they used to be?
They are not smaller. The standard 9 by 18 foot space has barely changed in decades, but cars have grown. A 2025 Corolla is 8 inches longer and 3 inches wider than the 2000 model, and full-size trucks now exceed 80 inches in width. The space stayed the same while the vehicles outgrew it.
How many parking spaces fit in an acre?
About 125 to 145. One acre is 43,560 square feet, and each space needs roughly 300 to 350 square feet once you include its share of the driving aisle. Divide 43,560 by 325 and you get about 134 spaces.
How big is a parking space in the UK?
The long-standing UK minimum is 2.4 by 4.8 meters (7.9 by 15.7 feet, about 124 square feet), smaller than the US standard. Newer guidance recommends 2.6 by 5.0 meters for modern vehicles, and UK researchers found cars have grown up to 55 percent since the 1970s while bays stayed the same.
How big is a parking garage space vs a lot space?
The painted stall is usually the same 9 by 18 feet, but garages often feel tighter because of pillars, ramps, and lower ceilings. Some urban garages stripe spaces as narrow as 8.5 feet wide to fit more cars per floor.
Conclusion
A parking space is 9 feet wide by 18 feet long, 162 square feet of painted asphalt governed by local codes rather than federal law. It holds a king-size bed with room to spare, a full-size truck with inches to spare in the wrong direction, and exactly one sixth of a 1,000-square-foot floor. It has barely changed in decades while the cars inside it grew around it, which is why every lot feels a little tighter than you remember.
Pick the two or three comparisons that clicked for you and keep them. The next time you pull into a lot, you will not just see painted lines. You will see 162 square feet, and you will know exactly how much of it your car really needs.
Related Reading
- How Big Is a King Size Bed? 10 Things That Size, Visualized: the 76-inch bed that fits inside a parking space with room to walk around it.
- What Does 1000 Square Feet Look Like? (Rooms and Apartments): six parking spaces cover about 1,000 square feet.
- How Long Is 3 Feet? 10 Everyday Comparisons: the yard behind the ADA’s 5-foot access aisle.
Sources
- ADA
- WeLovePaving
- AEANET
- Parkmodo
- EngineerFix
- RecNation Storage
- SizesVisualizer
- The AA (UK)

James Carter is the founder and editor of DimensionWay, where he researches, measures, and verifies real-world dimensions, from everyday objects to world-famous landmarks. Every number published on DimensionWay is cross-checked against manufacturer specifications and official sources, so readers always get accurate, easy-to-visualize comparisons.
