
You are scrolling apartment listings and the number keeps popping up: 500 sq ft. It sounds small, but how small? Is it a cozy studio where everything has its place, or a tight box where you will be tripping over your own shoes?
Five hundred square feet is one of the most common apartment sizes in American cities. It is the classic studio, the starter one-bedroom, the number landlords love to print in bold. Once you can picture it, every listing makes instant sense.
This guide gives you the exact conversions, two handy comparison tables, and 8 everyday visualizations that turn 500 square feet from an abstract number into a space you can feel. You will also get a realistic one-bedroom floor plan breakdown and furniture tips that actually fit.
How Big Is 500 Square Feet?
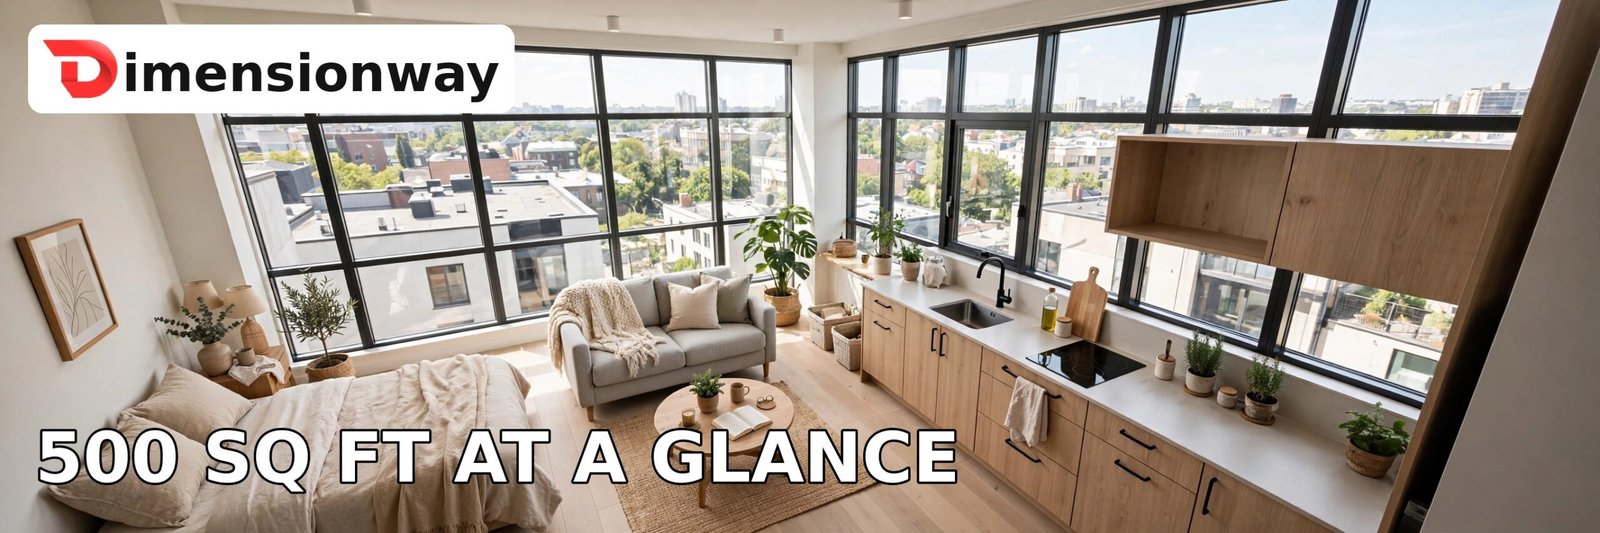
Five hundred square feet is the floor area of a typical studio apartment or a small one-bedroom. Picture a square about 22.36 feet on each side, or a rectangle 20 feet wide and 25 feet long, and you have it exactly.
The exact numbers: 500 square feet equals 46.45 square meters, 55.56 square yards, 72,000 square inches, and 0.0115 acres. The average American studio apartment measures about 504 square feet, so 500 is almost the textbook definition of studio-sized living.
Why does this number matter? Because renters, buyers, and landlords all speak in square feet, and misjudging it by even 100 square feet changes what furniture fits and what the rent should be. Learn to see 500 square feet clearly and you will read every floor plan like a pro.
500 Square Feet by the Numbers
Use these tables to convert 500 square feet into other units and to see where it sits among common apartment sizes.
500 Square Feet in Other Units
| Unit | 500 Square Feet Equals |
|---|---|
| Square meters | 46.45 sq m |
| Square yards | 55.56 sq yd |
| Square inches | 72,000 sq in |
| Square centimeters | 464,515 sq cm |
| Acres | 0.0115 acres |
500 Square Feet vs Common Apartment Sizes
| Home Type | Typical Size | 500 Sq Ft Is… |
|---|---|---|
| Micro studio | 250-350 sq ft | Much bigger |
| Average US studio | About 504 sq ft | Almost exactly this |
| Small one-bedroom | 600-750 sq ft | A bit smaller |
| Average one-bedroom | 750-900 sq ft | Noticeably smaller |
| Average two-bedroom | 900-1,200 sq ft | About half |
| Average new US single-family home | About 2,300 sq ft | Less than a quarter |
8 Everyday Comparisons That Make 500 Square Feet Click
1. A Typical Studio Apartment
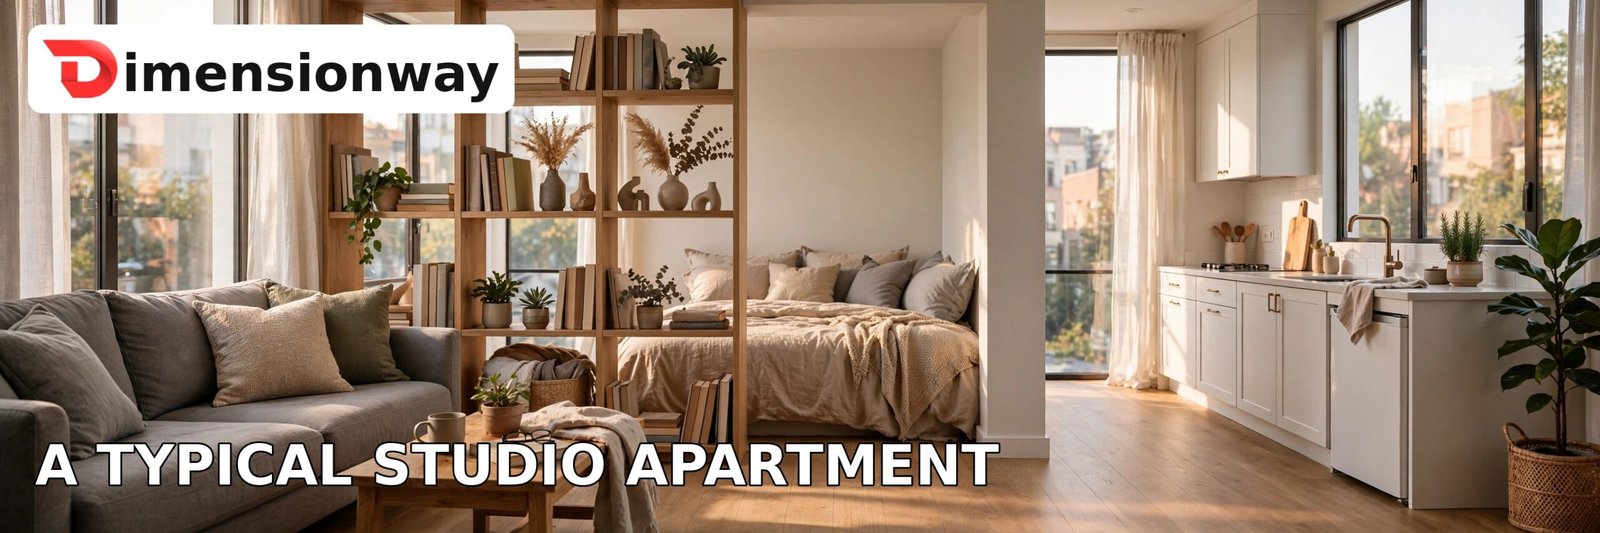
This is the comparison that matters most, because it is the literal truth. The average studio apartment in the United States measures about 504 square feet, which makes 500 square feet the textbook studio. When a listing says “500 sq ft studio,” it means one main living space plus a separate bathroom and a kitchen area, sometimes walled off and sometimes open.
Walk into any city studio and you are walking through 500 square feet of real life: a sleeping corner, a small sitting area, a kitchenette along one wall, and a bathroom tucked by the door. It is compact, but renters on forums consistently report that 500 square feet feels livable for one person, with room for a queen bed, a sofa, a desk, and a proper dining spot if the layout is smart.
The practical detail worth knowing: studios count every room in that number, including the bathroom and closets. So the main living area is usually 350 to 400 square feet, with the rest going to the bath, kitchen, and storage.
2. A Standard Two-Car Garage
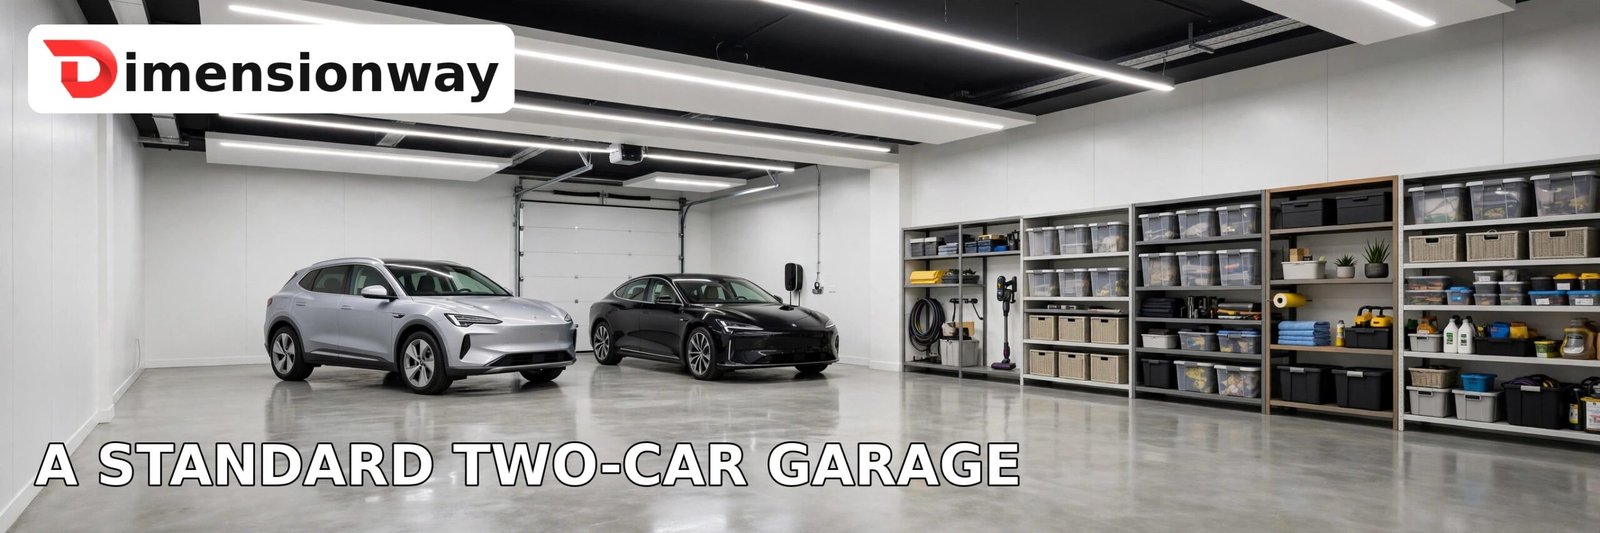
Park two cars side by side and look at the floor around them. A standard two-car garage measures about 20 by 24 feet, which is 480 square feet, just a hair under 500. Step into any suburban garage and you are standing inside a 500-square-foot box.
Garages actually make the size feel real because they are usually empty rectangles with nothing to distract you. The minimum two-car garage is 20 by 20 feet (400 square feet), while roomier ones reach about 576 square feet, so 500 sits right in the comfortable middle of the range.
Here is the angle that surprises people: your apartment is only slightly bigger than the place you park your cars. That comparison alone explains why 500-square-foot living demands the same ruthless organization as a well-kept garage, where everything has a zone and nothing sits in the middle of the floor.
3. A Small Classroom
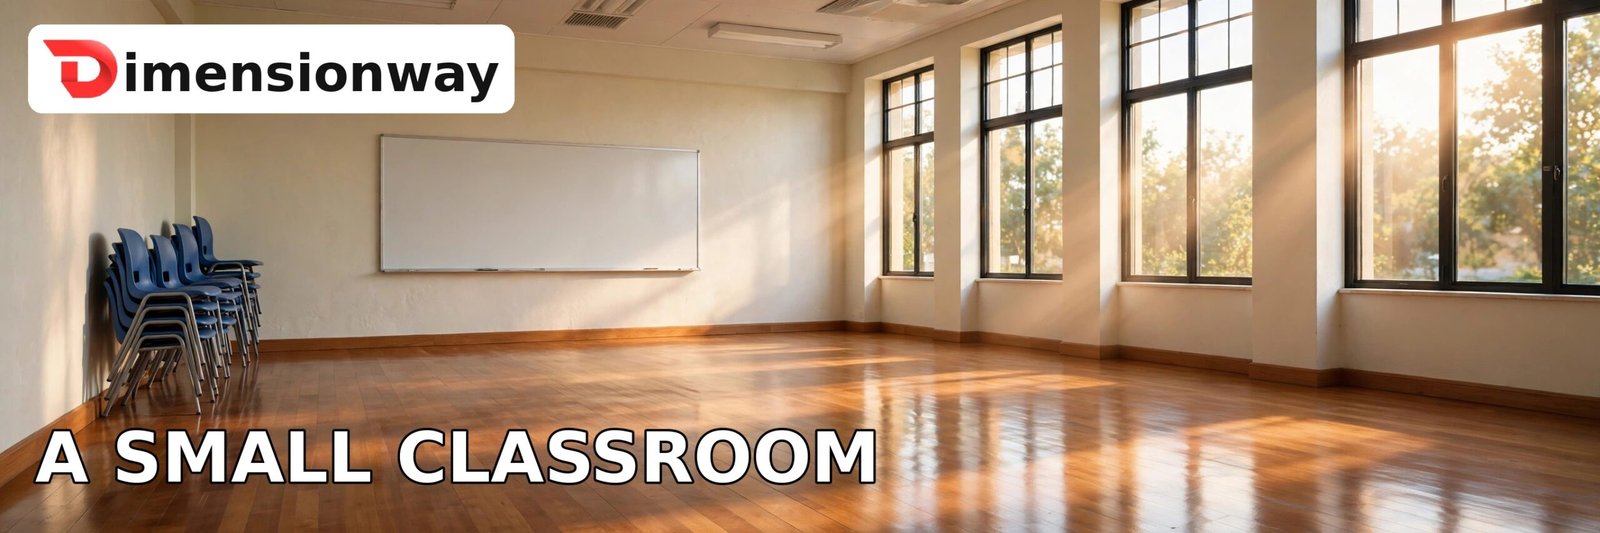
Think back to school. A typical classroom runs 500 to 900 square feet, and the smaller ones land right on 500. Picture your old classroom with the desks removed: the bare floor you are imagining is about the size of a studio apartment.
This works as a visualization because almost everyone has spent hundreds of hours inside a classroom. You know how far it is from the door to the whiteboard, how many steps cross the room, and how the space feels when 25 kids fill it. Strip out the desks and you have 500 square feet of open possibility.
The detail teachers know: classrooms are sized by building codes at roughly 20 to 30 square feet per student. A 500-square-foot room comfortably holds 20 students with desks and aisles, which tells you something encouraging about your apartment. If 20 teenagers can learn in that space, one adult can definitely live in it.
4. Three Parking Spaces
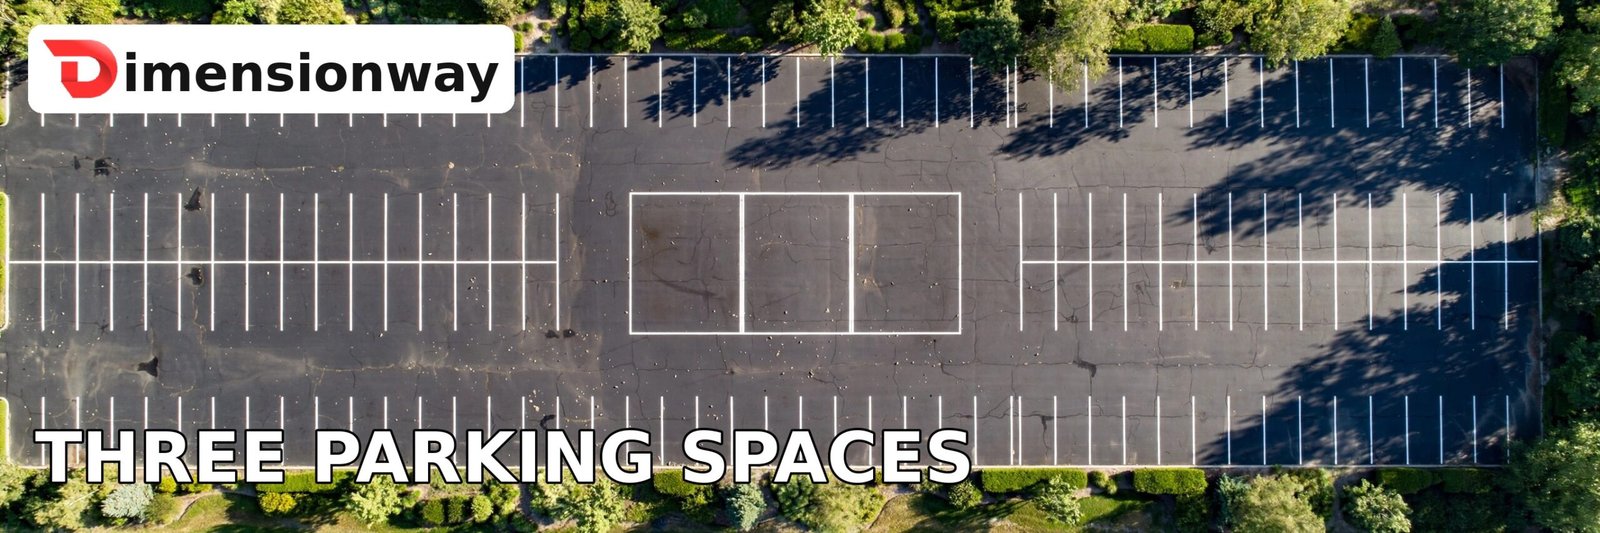
A standard parking space measures 9 by 18 feet, which is 162 square feet. Line up three of them and you get 486 square feet, just 14 square feet shy of 500. Next time you are in a parking lot, look at three adjacent empty spaces. That patch of asphalt is your apartment.
The reason this one sticks is that parking spaces are everywhere and identically sized. You can test it anywhere: count three spaces, walk their length, feel the area. It turns an abstract number into something your feet already know.
And here is the fun part. Your entire apartment, furniture and all, fits in the road space of three parked cars. It puts the famous smallness of 500 square feet in perspective, but it also shows how much living can happen in a footprint most people drive over without a thought.
5. Twelve King-Size Beds

A standard king-size bed measures 76 by 80 inches, which works out to about 42.2 square feet. Lay twelve of them in a grid with no gaps and they cover about 506 square feet, essentially 500. Picture a mattress showroom floor and you are picturing your apartment.
Beds are useful here because everyone knows exactly how big a bed feels. Twelve kings sounds like a lot until you remember each one sleeps two people comfortably. Your 500 square feet could, in the most absurd technical sense, sleep 24 people.
The practical read: your bed is the single biggest object you will own, and it eats about 8 percent of a 500-square-foot apartment. That is why small-space designers obsess over bed placement first. Get the bed right and everything else falls into place around it.
6. About One-Ninth of a Basketball Court
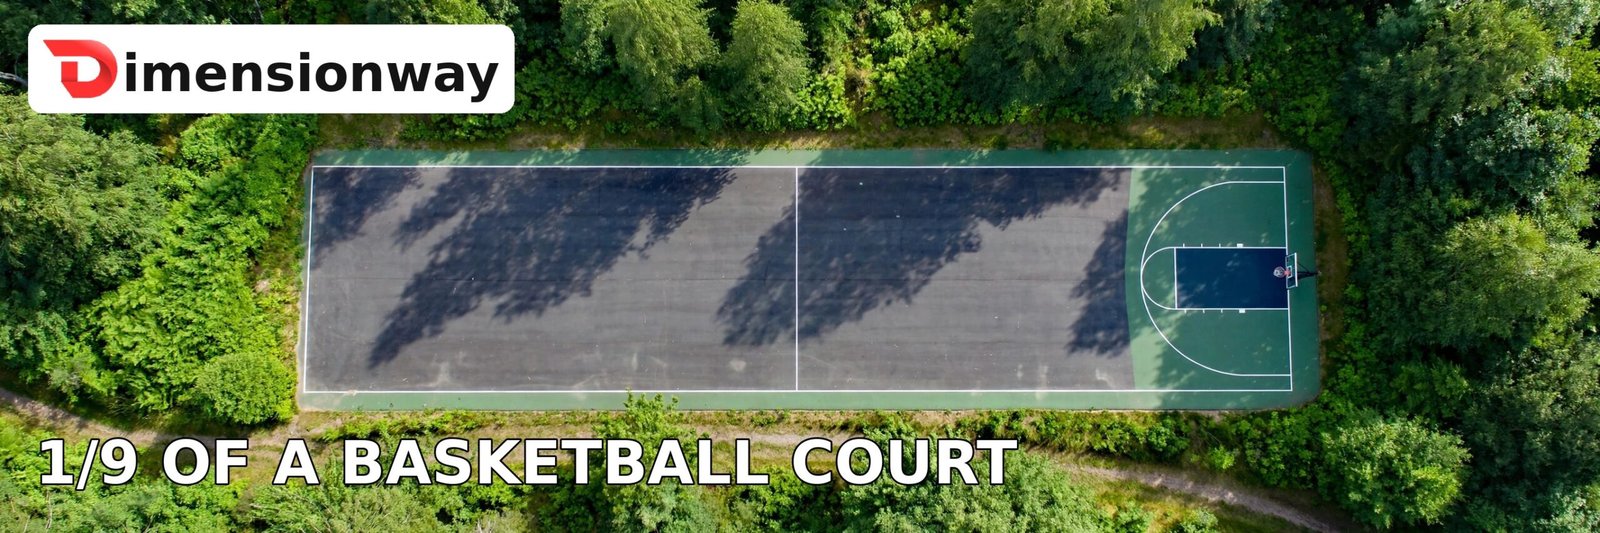
An NBA basketball court measures 94 by 50 feet, which is 4,700 square feet of hardwood. Divide by nine and you land at about 522 square feet, very close to 500. Your apartment is roughly one-ninth of a basketball court, about the size of the area from the baseline to just past the free-throw line on one end.
Sports comparisons work because courts are such fixed, familiar shapes. Anyone who has watched a game has a feel for the court’s scale, and slicing it into ninths is easy to picture. One end of the court, roughly the key plus a little extra, is your whole home.
The detail that lands: an NBA team runs five players across 4,700 square feet, which is 940 square feet per player. Your 500 square feet for one person is actually generous by basketball standards. You have more room per person than a point guard gets on the court.
7. A 20 by 25 Foot Rectangle
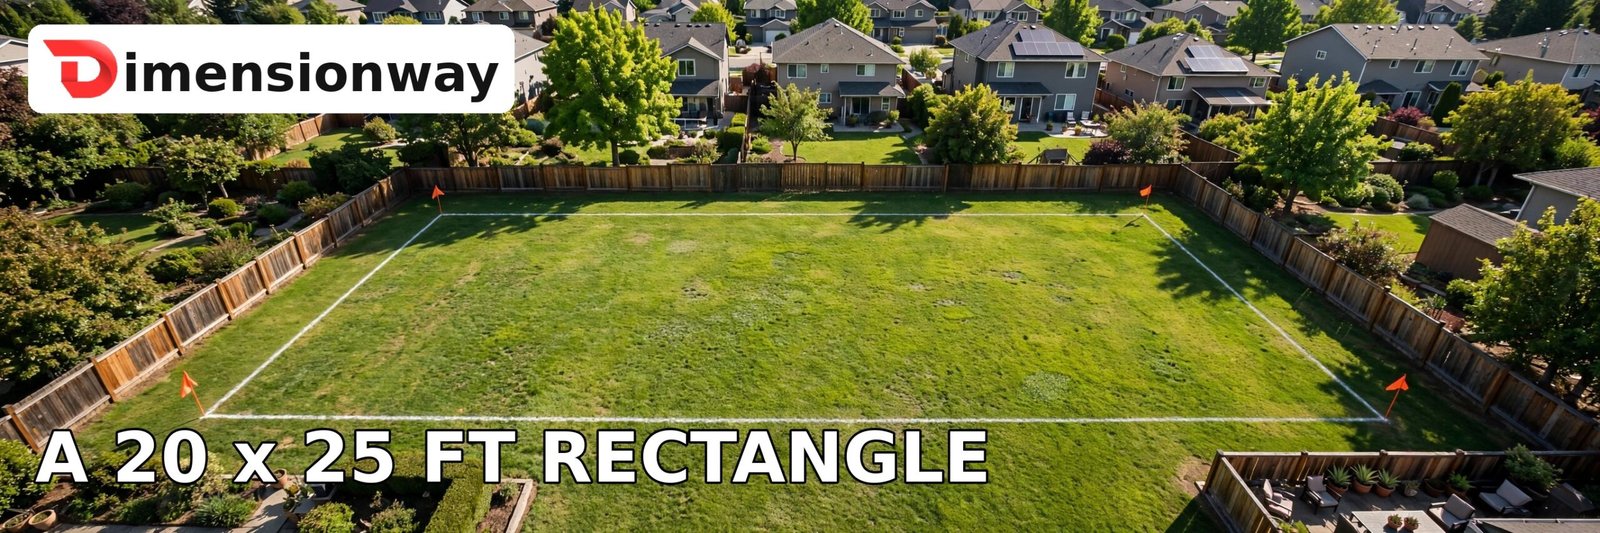
Sometimes the most honest comparison is the math itself. A rectangle 20 feet wide and 25 feet long multiplies out to exactly 500 square feet, not approximately, not about. Twenty times twenty-five is five hundred, and there is no rounding hiding anywhere.
Picture it as a room: 20 feet is about the length of a large SUV, and 25 feet is about four king-size beds laid end to end. Put those two dimensions together and you have the single most common footprint behind 500-square-foot listings.
Try this at home if you have the yard space. Pace out 20 feet one way and 25 the other, mark the corners, and stand in the middle. It takes two minutes and it permanently upgrades your mental image from a number to a place.
8. Three 20-Foot Shipping Containers

A standard 20-foot shipping container is 20 feet long and 8 feet wide, giving about 160 square feet of floor. Set three of them side by side and you have roughly 480 square feet, just under 500. The tiny-home movement literally builds houses this way.
Containers make a great comparison because they are rigid, countable boxes. Three boxes, each one a familiar size from ports and construction sites, add up to your apartment. It is 500 square feet assembled from pieces you can point at.
The tiny-home angle is real, not just a metaphor. Builders convert single 20-foot containers into livable 160-square-foot homes, and triple-container homes around 480 square feet are a whole genre on home design shows. Your 500-square-foot apartment is, structurally speaking, a luxury tiny home with better plumbing.
What Fits in 500 Square Feet? A Realistic One-Bedroom Layout
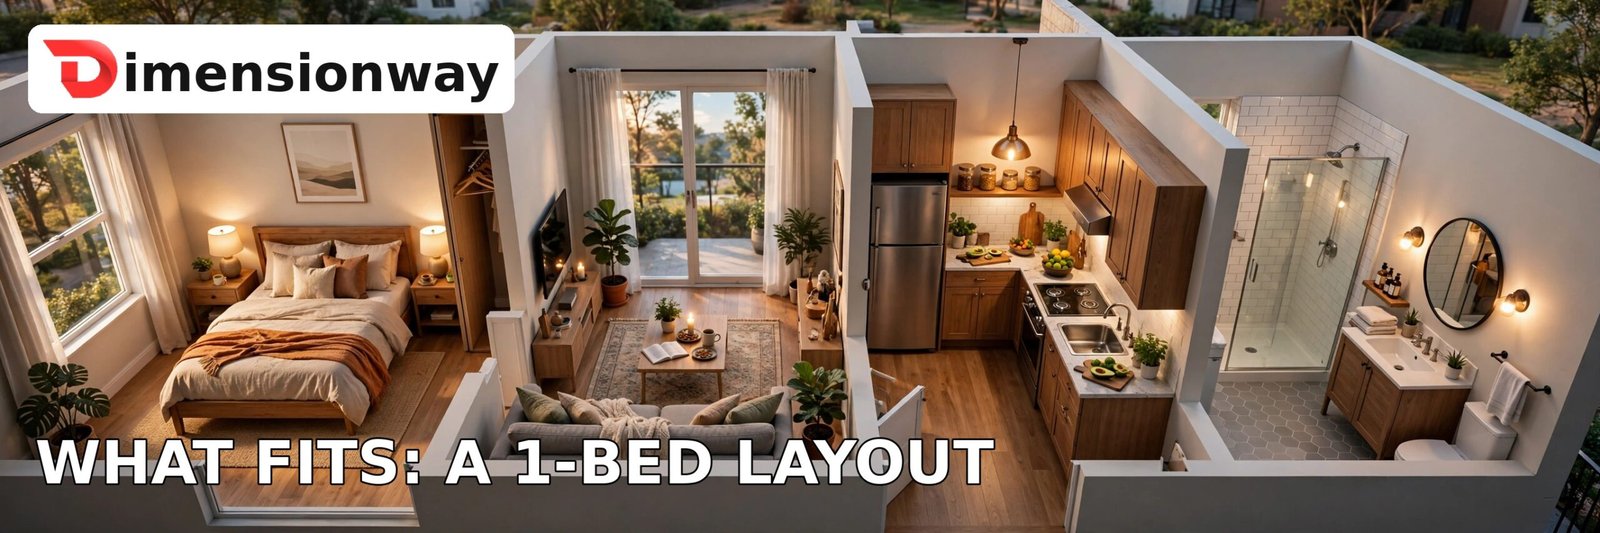
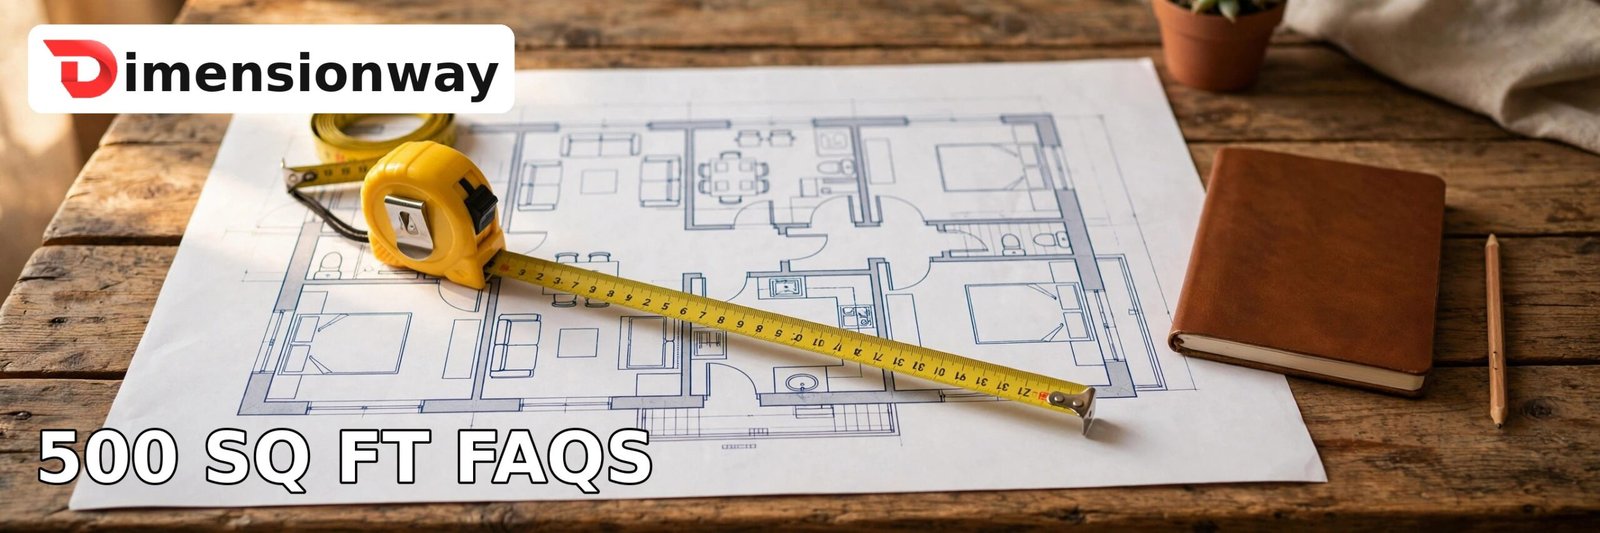
Knowing the comparisons is one thing. Knowing where the sofa goes is another. Here is how 500 square feet typically breaks down in a one-bedroom layout, using standard room dimensions:
| Room | Typical Dimensions | Area |
|---|---|---|
| Bedroom | 10 x 12 ft | 120 sq ft |
| Living room | 12 x 14 ft | 168 sq ft |
| Kitchen | 8 x 8 ft | 64 sq ft |
| Bathroom | 5 x 8 ft | 40 sq ft |
| Entry, closets, hallway | varies | About 108 sq ft |
| Total | 500 sq ft |
That is a genuine one-bedroom, not a wishful sketch. The bedroom holds a queen bed (60 by 80 inches), two nightstands, and a dresser with walking space to spare. The living room fits a full sofa, a coffee table, a TV stand, and a small dining table for two. The kitchen is galley-sized but workable, and the bathroom is a standard full bath.
Three furniture rules make 500 square feet work hard. First, choose pieces that do two jobs: a sofa bed for guests, a dining table that doubles as a desk, an ottoman with storage inside. Second, go vertical: floor-to-ceiling shelving and wall-mounted storage reclaim the square footage that bulky bookcases eat. Third, keep pathways clear. In a small space, a blocked walkway makes the whole apartment feel cramped, while clear lanes make it feel twice as big.
If you are still deciding whether your furniture fits before you sign a lease, sketch the floor plan to scale and cut out paper rectangles for each big piece. Or skip the paper entirely and draw it digitally with our free Room Size Visualizer, which lets you map any room’s dimensions and test layouts before moving day.
How to Visualize 500 Square Feet in Everyday Life
You do not need a tape measure to feel this size. A few fast tricks work anywhere.
Count parking spaces. Three standard spaces side by side is 486 square feet. You now carry a 500-square-foot ruler in every parking lot you ever visit.
Think in tennis boxes. A tennis court’s two service boxes (the rectangles near the net) measure 21 by 13.5 feet each, about 283 square feet apiece. Both together are 567 square feet, just over your apartment. If you play tennis, you have been standing inside 500 square feet for years.
Remember the hotel suite. A standard hotel room runs 300 to 450 square feet including the bathroom. A 500-square-foot apartment is bigger than almost any standard hotel room you have slept in, roughly the size of a junior suite. If you have ever thought a hotel room felt fine for a weekend, your apartment gives you even more.
Pace the rectangle. Twenty feet by 25 feet, marked with shoes or bags in a park. Two minutes, and the number becomes a place.
FAQs
How many square meters is 500 square feet?
500 square feet equals 46.45 square meters. The conversion factor is 1 square foot = 0.092903 square meters, so multiply 500 by 0.092903 to get 46.4515, usually rounded to 46.45.
Is 500 square feet big for an apartment?
It is average for a studio and small for a one-bedroom. The average US studio is about 504 square feet, so 500 is right on target for studio living. For a one-bedroom it is on the compact side, since one-bedrooms typically run 650 to 900 square feet. One person lives comfortably in 500 square feet; two people can make it work with a smart layout.
What are the dimensions of 500 square feet?
The most common footprint is 20 by 25 feet, which multiplies to exactly 500. As a perfect square it would be about 22.36 feet per side. Real apartments are rarely perfect rectangles, so your 500 square feet is usually split across rooms: bedroom, living room, kitchen, bathroom, and hallway.
How many rooms fit in 500 square feet?
A comfortable one-bedroom layout: one bedroom (about 120 sq ft), a living room (about 168 sq ft), a kitchen (about 64 sq ft), a full bathroom (about 40 sq ft), plus entry, closets, and hallway making up the rest. That is five distinct zones in 500 square feet.
Can two people live in 500 square feet?
Yes, and many do, especially in expensive cities. Couples on renting forums report that 500 square feet works when the layout gives each person a zone and storage is ruthlessly organized. It gets tight with two people working from home full time, since there is no spare room to escape to.
How big is 500 square feet compared to a house?
A typical new American single-family home is about 2,300 square feet, so 500 square feet is less than a quarter of that, roughly 22 percent. Your entire apartment would fit inside the average home’s living room, kitchen, and master bedroom combined, with room to spare.
Is 500 square feet enough for a king-size bed?
Easily. A king bed is 76 by 80 inches, about 42 square feet, which is only 8 percent of 500 square feet. A standard 10 by 12 foot bedroom (120 sq ft) holds a king bed, two nightstands, and a dresser with walking space left over.
How many parking spaces equal 500 square feet?
About three. A standard parking space is 9 by 18 feet (162 sq ft), and three of them total 486 square feet, just under 500. It is one of the handiest real-world rulers for this size.
What is 500 square feet in acres?
500 square feet equals about 0.0115 acres. An acre is 43,560 square feet, so divide 500 by 43,560. It is a little over one-hundredth of an acre, which shows just how small a residential footprint this is in land terms.
How do you calculate square footage?
Measure the length and width of each room in feet, multiply them, and add up all the rooms. For example, a 10 by 12 foot bedroom is 120 square feet. Do this room by room, including closets and hallways, and the total is your apartment’s square footage.
Conclusion
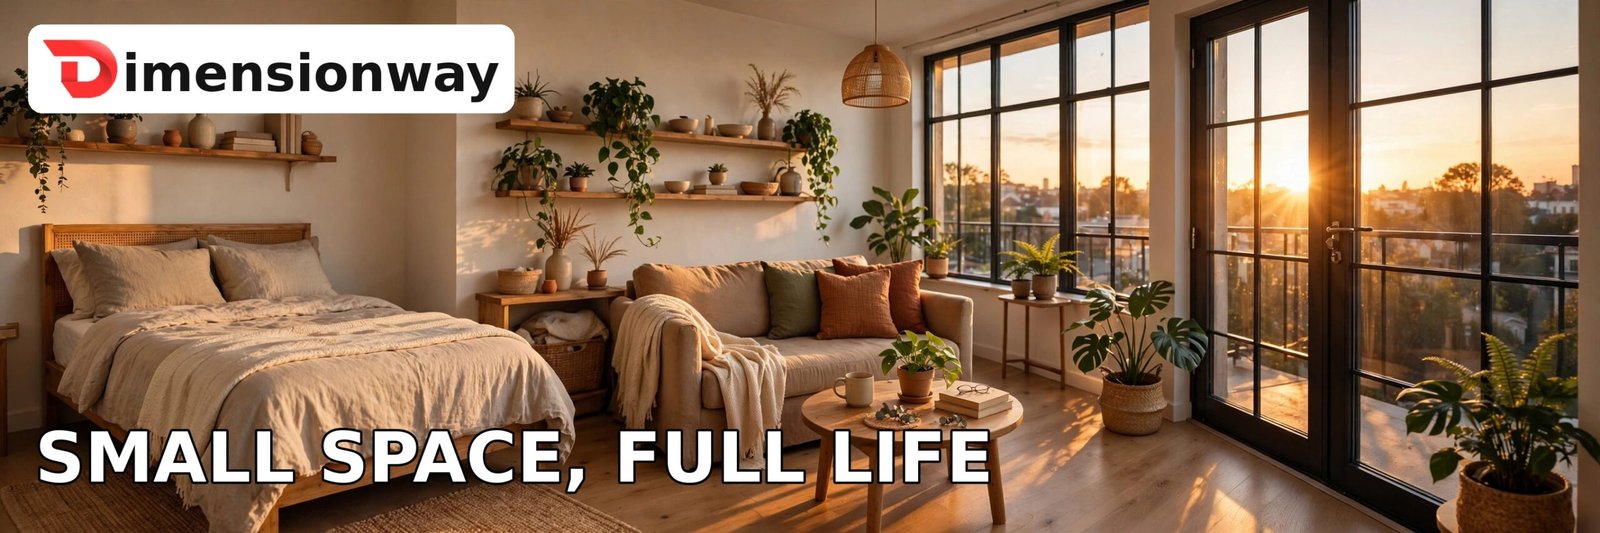
Five hundred square feet is 46.45 square meters, a 20 by 25 foot rectangle, and almost exactly the average American studio apartment. It is three parking spaces, a two-car garage, twelve king-size beds, and one-ninth of a basketball court. It holds a real one-bedroom layout with room for a queen bed, a sofa, and a dining table, and renters everywhere prove daily that it is enough space for a full life. The next time a listing says 500 sq ft, you will not see a number. You will see the rooms.
Related Reading
- Room Size Visualizer: draw any room to scale and test whether your furniture fits before moving day.
- How Tall Is 12 Feet? 10 Everyday Comparisons: ceiling heights and tall rooms change how big a small space feels.
- How Long Is 100 Feet? 10 Examples, Visualized: another everyday measurement, pictured piece by piece.
Sources
- NIST SP 811: 1 foot = 0.3048 meters exactly; 1 sq ft = 0.092903 sq m; verified 500 sq ft = 46.4515 sq m, 72,000 sq in, 55.56 sq yd, 0.0115 acres.
- ApartmentList, “How big is 500 square feet?”: verified 500 sq ft as typical studio/small one-bedroom; 20×25 ft example; average studio context.
- ApartmentGuide, “How Big Is 500 Square Feet?”: verified two-car garage and classroom comparisons; hotel room 400-450 sq ft context.
- EngineerFix, “How Big Is a 500 Square Foot Apartment?”: verified garage range 400-576 sq ft; classroom range 500-900 sq ft; king mattress ~42 sq ft.
- Reddit (r/ApartmentHacks discussion via nodump): verified average US studio ~504 sq ft.
- NBA official court dimensions: 94 x 50 ft = 4,700 sq ft; verified 500 sq ft is about one-ninth.
- ITF Rules of Tennis: court 78 x 36 ft; service box 21 x 13.5 ft = 283.5 sq ft each.
- Municipal parking standards (via Answers.com, welovepaving.com): standard space 9 x 18 ft = 162 sq ft; verified 3 spaces = 486 sq ft.
- Standard US mattress sizes: king 76 x 80 in = 42.2 sq ft; queen 60 x 80 in = 33.3 sq ft.
- NoBroker Forum (Bangalore renter experience): verified 500 sq ft one-bedroom room breakdown (living 120-150, bedroom 100-120, bath 30-40, kitchen 50-70).
- HookedHome: verified one-bedroom layout dimensions (bedroom 10×12, living 12×14, kitchen 8×8, bath 5×8).
- Apartment Therapy and Domino: verified real 500 sq ft studio tours (Brooklyn artist studio, Manhattan studio) confirming livability details.
- US Census Bureau: new single-family homes average about 2,300 sq ft (context for FAQ comparison).

James Carter is the founder and editor of DimensionWay, where he researches, measures, and verifies real-world dimensions — from everyday objects to world-famous landmarks. Every number published on DimensionWay is cross-checked against manufacturer specifications and official sources, so readers always get accurate, easy-to-visualize comparisons.
