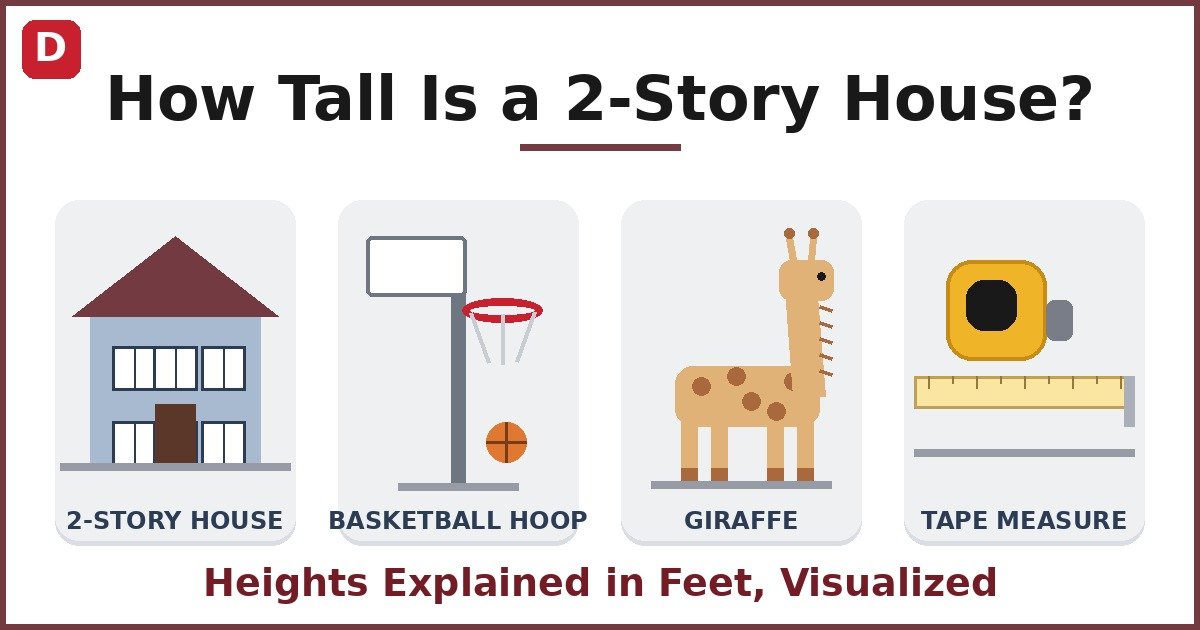
Stand on the sidewalk of almost any American suburb and look down the street. The one-story ranch sits low and wide on its lot. Right next to it, the two-story house rises a full floor higher, its upstairs windows floating well above your head. If someone asked you to put a number on that height, in feet, what would you say?
How tall is a 2-story house? The honest answer is simpler than most people expect. A typical two-story home stands 20 to 25 feet tall, measured from the ground to the peak of the roof. That is about 6.1 to 7.6 meters, or roughly the height of two basketball hoops stacked on top of each other.
The real number matters more than you might think. It decides which extension ladder reaches your gutters, whether a new tree will clear the roof, and who wins the friendly neighborhood argument. Once you can picture 25 feet, you can judge the height of almost any building you pass.
This guide breaks the height down floor by floor, converts it into inches, meters, and centimeters, and walks you through ten everyday comparisons, each with a real picture, so the height of a 2-story house stays in your memory.
How Tall Is a 2-Story House?
A typical 2-story house is 20 to 25 feet tall, and most American homes land between 20 and 22 feet. The measurement runs from the ground to the highest point of the roof, not just to the top of the walls.
In exact numbers, 25 feet equals 300 inches, 762 centimeters, or 7.62 meters. A 20-foot house works out to 240 inches, 609.6 centimeters, or 6.10 meters. Either way, the building is roughly two and a half times the height of a basketball rim.
This height is worth knowing because it is one of the handiest reference points in daily life. Twenty-five feet is also exactly half of how long 50 feet is, which gives you a ready-made mental ruler for judging much bigger distances.
25 Feet Conversion Tables
The tables below use 25 feet as the reference height, since it sits at the top of the typical range and is a round number that is easy to scale. Every value follows the exact definitions: 1 foot = 12 inches, 1 foot = 30.48 centimeters, 1 foot = 0.3048 meters.
25 Feet to Inches
| Feet | Inches |
|---|---|
| 20 | 240 |
| 22 | 264 |
| 25 | 300 |
| 28 | 336 |
| 30 | 360 |
25 Feet to Meters
| Feet | Meters |
|---|---|
| 20 | 6.10 |
| 22 | 6.71 |
| 25 | 7.62 |
| 28 | 8.53 |
| 30 | 9.14 |
25 Feet to Centimeters
| Feet | Centimeters |
|---|---|
| 20 | 609.6 |
| 22 | 670.56 |
| 25 | 762 |
| 28 | 853.44 |
| 30 | 914.4 |
10 Real-Life Comparisons That Show a 2-Story House Height
1. A Typical Two-Story House Exterior
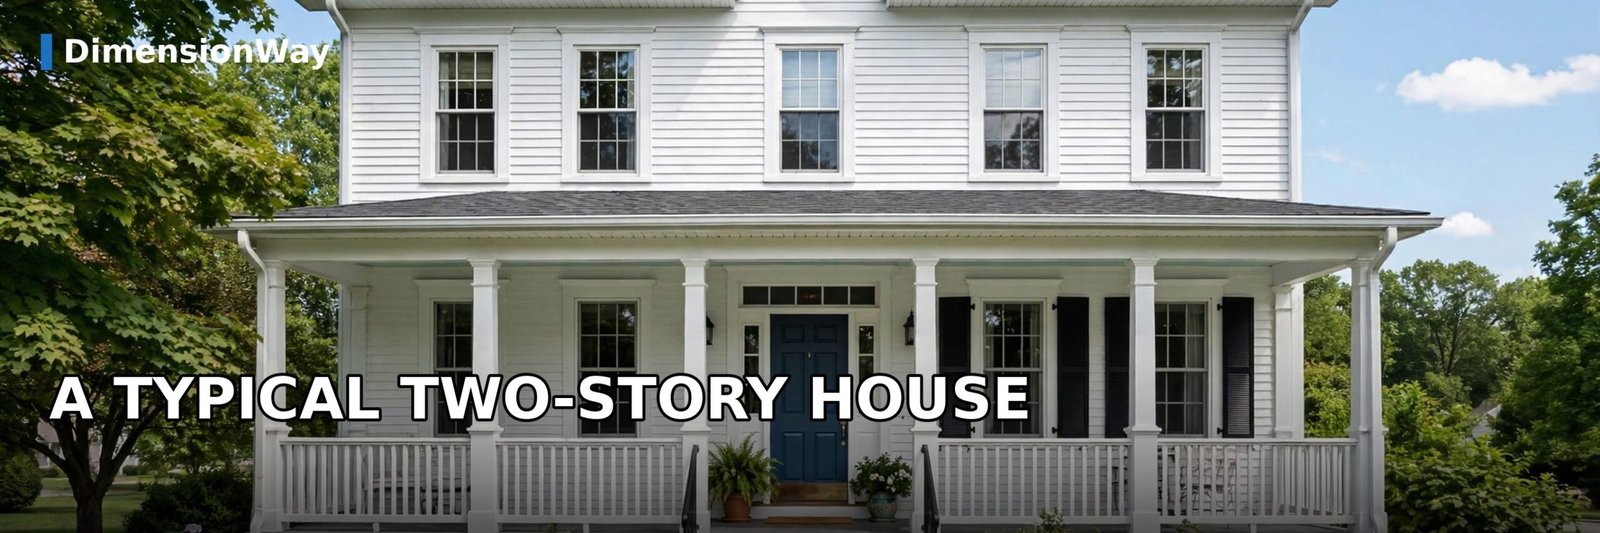
Start with the thing itself. Most two-story houses in the United States stand 20 to 25 feet tall from the ground to the roof ridge, and the most common examples land between 20 and 22 feet. That range comes from a 2026 building guide that surveyed standard American construction, and it lines up with what contractors quote every day.
Picture it from the curb. The front door sits at your level, the upstairs windows float about 10 to 12 feet above the lawn, and the roof peak rises another 5 to 8 feet past them. A raised foundation or a steep roof pushes the total toward 25 feet, while a flat roof and 8-foot ceilings keep it closer to 20.
One detail people miss: the official height runs from the lowest point of the foundation to the highest point of the roof, not from the sidewalk to the eaves. A house on a slope can therefore measure taller on paper than it looks from the street.
2. A Floor-by-Floor Breakdown
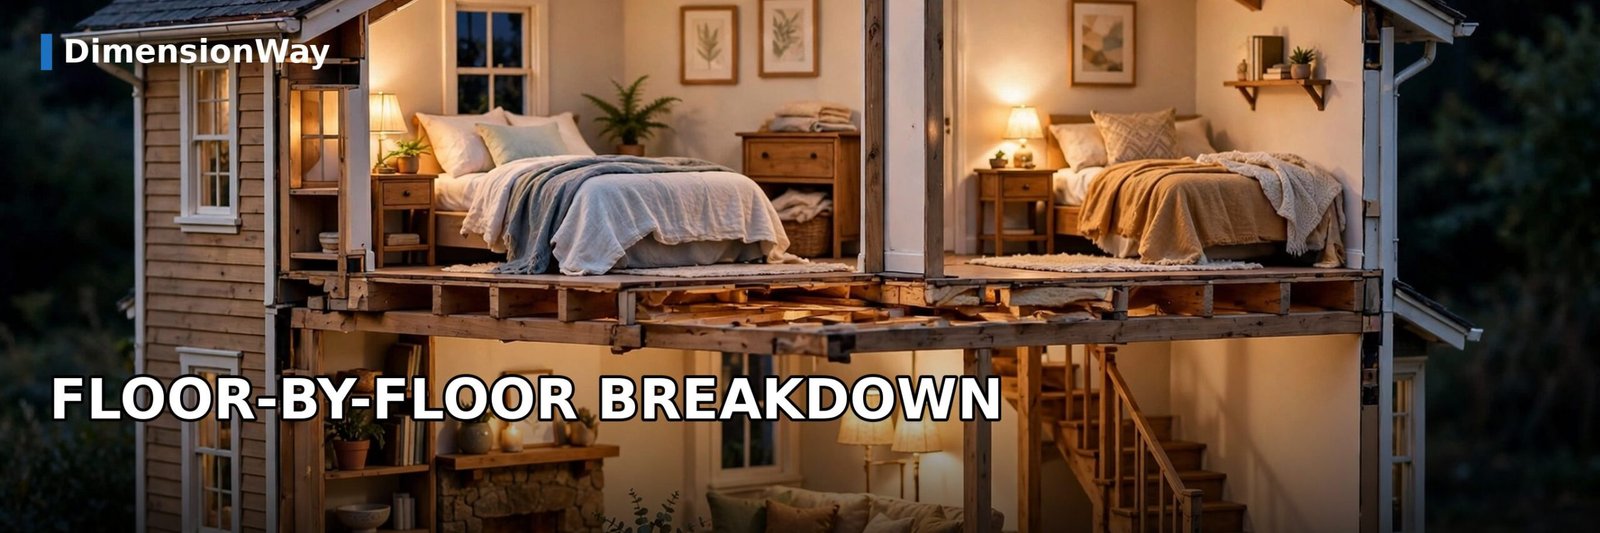
Each story of a house is roughly 10 to 12 feet tall, and that number already includes the structure between floors. The ceiling you see is usually 8 or 9 feet high, and the joists, subfloor, and finishes hiding above it add another 12 to 14 inches before the next floor begins.
Do the math on a common build: a 9-foot ground-floor ceiling plus 1 foot of structure, plus an 8-foot upstairs ceiling plus 1 foot of roof structure, gives you 19 feet of walls. Add a standard gable roof and you land at 22 to 25 feet. Each story is roughly three to four times what 3 feet looks like, which is a handy way to feel the scale while you are standing indoors.
Ceiling height is the quiet lever here. Upgrade both floors from 8-foot to 10-foot ceilings and the whole house grows about 4 feet, which is why modern builds with tall ceilings sit at the top of the range.
3. Two Stacked Basketball Hoops
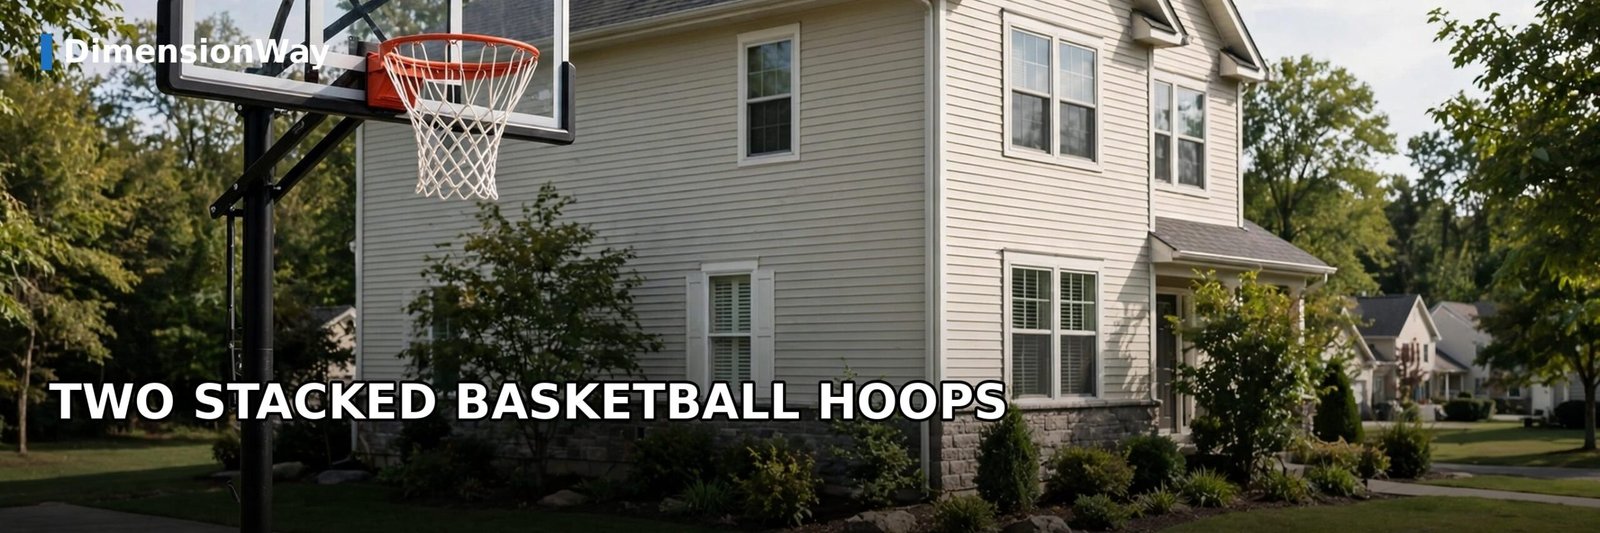
A regulation basketball rim sits exactly 10 feet above the court. That standard has held since 1891, when James Naismith nailed his first peach baskets to a running-track railing that happened to be 10 feet off the gym floor, and every major league still uses it today.
Stack two rims and you get 20 feet, which is the bottom of the two-story range. Now picture a typical house: the second rim would top out below the roof peak, with several feet of shingles and gable still rising above it. If you have ever stood under a hoop and been surprised by how high the rim looks, double that feeling.
The 10-foot standard is one of the most stable measurements in all of sports. Player heights have grown enormously over 135 years, but the rim never moved, which makes it a perfect ruler you already carry in your head.
4. A Giraffe Plus a Person

An adult male giraffe stands 16 to 18 feet tall, measured to the tips of its ossicones, while females average about 14 to 16 feet. Put a 6-foot person on the big male’s shoulders and the pair reaches about 24 feet, squarely inside the 20 to 25 foot band of a two-story house.
A simpler picture: park the giraffe alone next to the house. Its head would hover right around the second-floor windowsill, close enough to peer inside. The animal is the tallest land mammal on earth, and it still cannot see over most suburban roofs.
Much of that height is leg and neck. A giraffe’s legs alone run about 6 feet, taller than most people, and its neck adds roughly another 6 feet on top. Its heart has to pump blood all the way up that neck, which is one reason no giraffe has ever grown past about 19 feet.
5. A 35-Foot Utility Pole
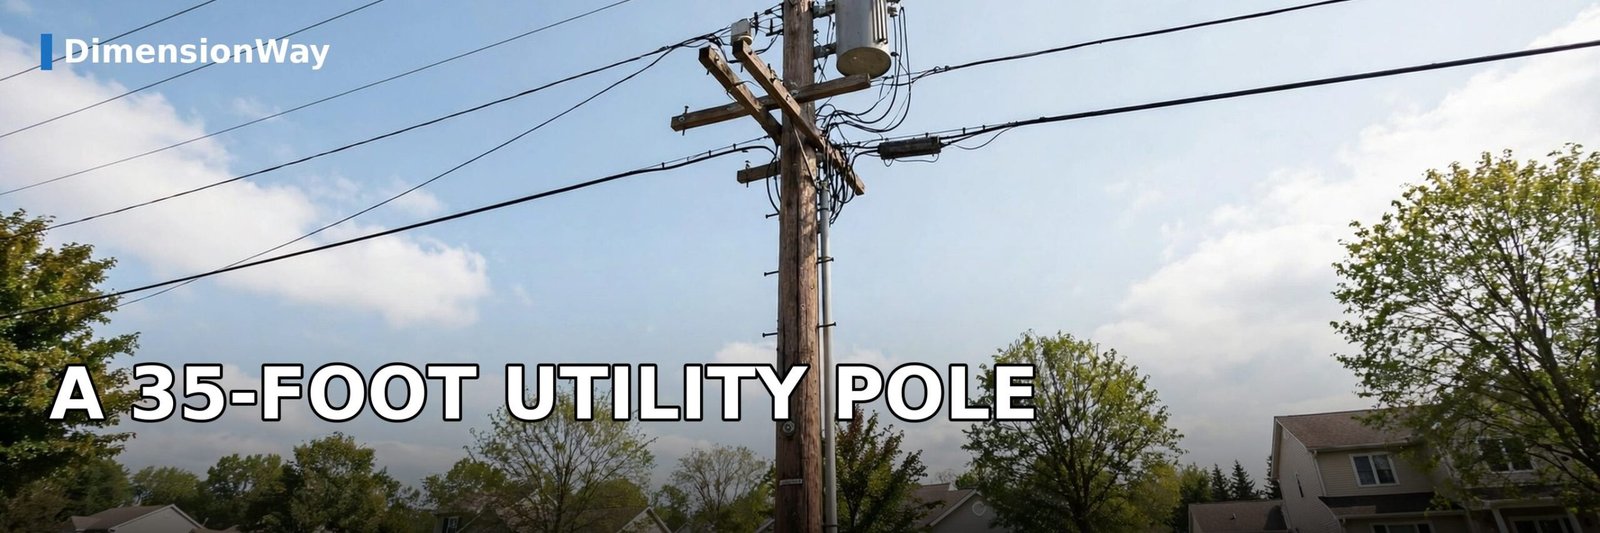
The standard utility pole in the United States is 35 feet long, and about 6 feet of it is buried in the ground. That leaves roughly 29 feet standing above the street, which makes the average pole a few feet taller than the average two-story house.
This is an easy comparison to check in real life. Find a pole standing in front of a two-story home and look at the top: the pole clears the roof peak with room to spare. The gap between the roofline and the wires is the extra height utilities need for safe clearances.
Poles in residential neighborhoods are usually the shorter 30 to 40 foot class. Highway and transmission poles run much taller, up to 120 feet, so do not use the giant steel towers along the interstate as your reference.
6. A School Bus at the Curb

A classic full-size school bus, like the Blue Bird Conventional, measures 122 to 128 inches tall. That is 10.2 to 10.7 feet, so two buses stacked roof to roof would reach about 21 feet, right in the lower half of the two-story range.
Watch one roll past a two-story house on a school morning. The bus roof lands a little below the middle of the upstairs wall, which tells you the house is more than twice the bus’s height. It is a comparison most people can make without leaving the driveway.
The bus feels roomy inside, but the numbers tell a different story. Interior headroom is only about 6 feet 2 inches, because the floor, chassis, and curved roof eat up the rest. The outside is tall, while the inside just barely fits a tall adult.
7. A Classic Colonial House
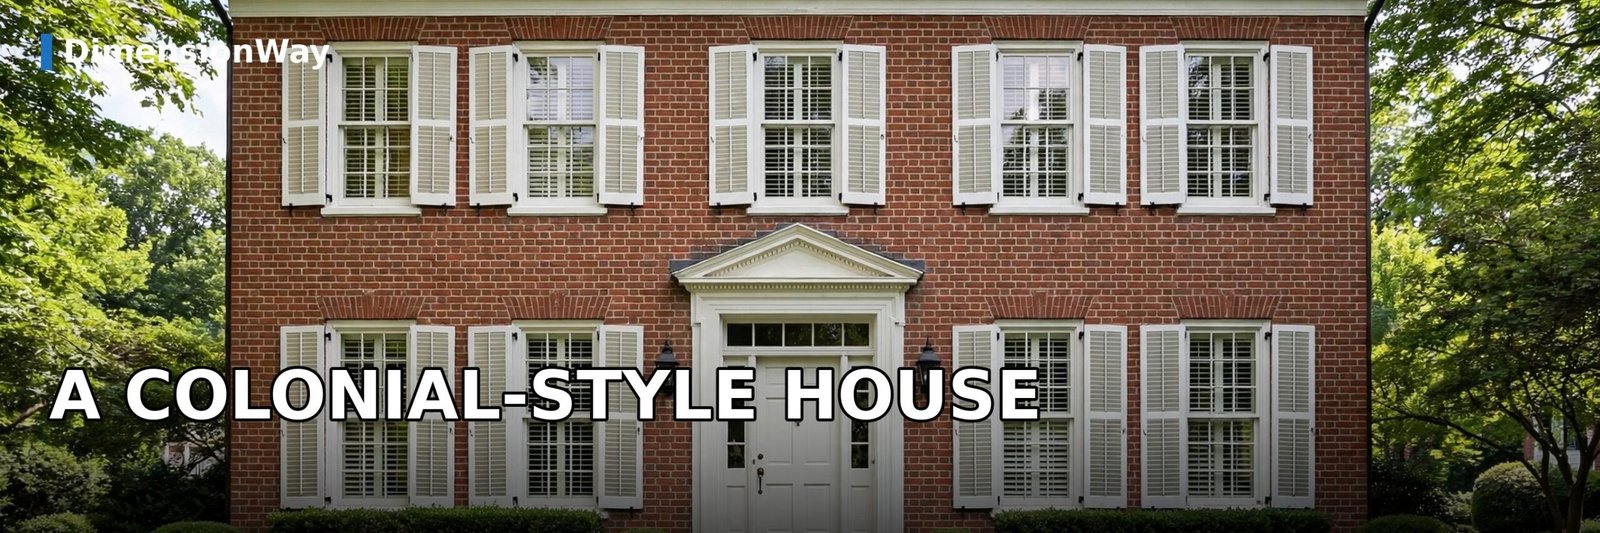
The two-story colonial, with its symmetrical windows and centered front door, is the house most Americans picture first, and it usually stands about 20 to 24 feet tall. The simple gable roof keeps it in the middle of the range rather than pushing it to the top.
Stand in front of one and count the rows of windows. The upstairs row sits roughly 10 to 12 feet up, which is one full story, and the roof triangle above adds the rest. The balanced proportions are why colonials look neither squat nor towering.
Colonial style traveled from 18th-century New England across the whole country, and builders kept the proportions because they work. Two full floors of living space fit under a roof that most zoning codes accept without a fuss.
8. A Ranch House for Scale
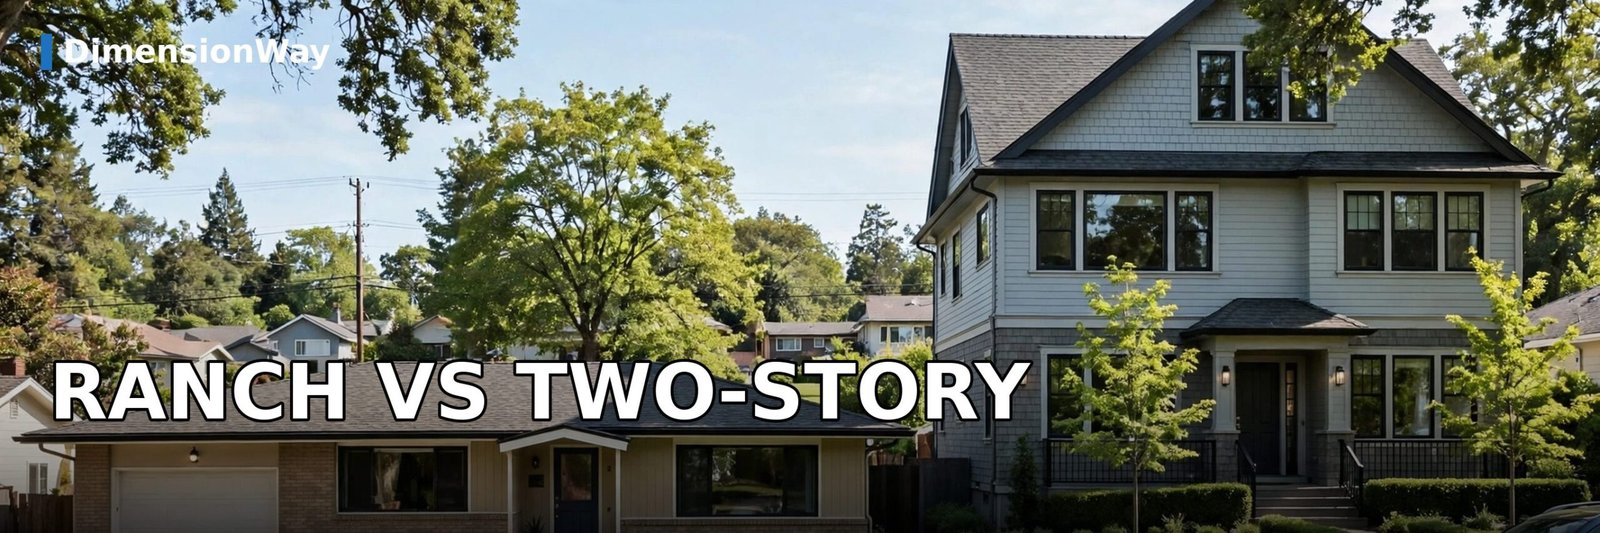
A single-story ranch house is the perfect contrast. With 8 to 9 foot walls and a low-pitch roof adding another 3 to 5 feet, a ranch usually tops out around 12 to 15 feet at the peak. A two-story house beside it is nearly twice as tall.
On streets where the two styles mix, the difference is obvious. The ranch roofline barely clears the two-story home’s upstairs windowsills. If you live in a ranch and wonder what adding a full second floor would look like, just look at your two-story neighbor.
This comparison also explains a zoning fact. Many residential codes cap building height between 28 and 35 feet, which comfortably fits a 25-foot two-story house but often rules out a third floor. Height limits are written with the two-story home in mind.
9. The Roof Peak
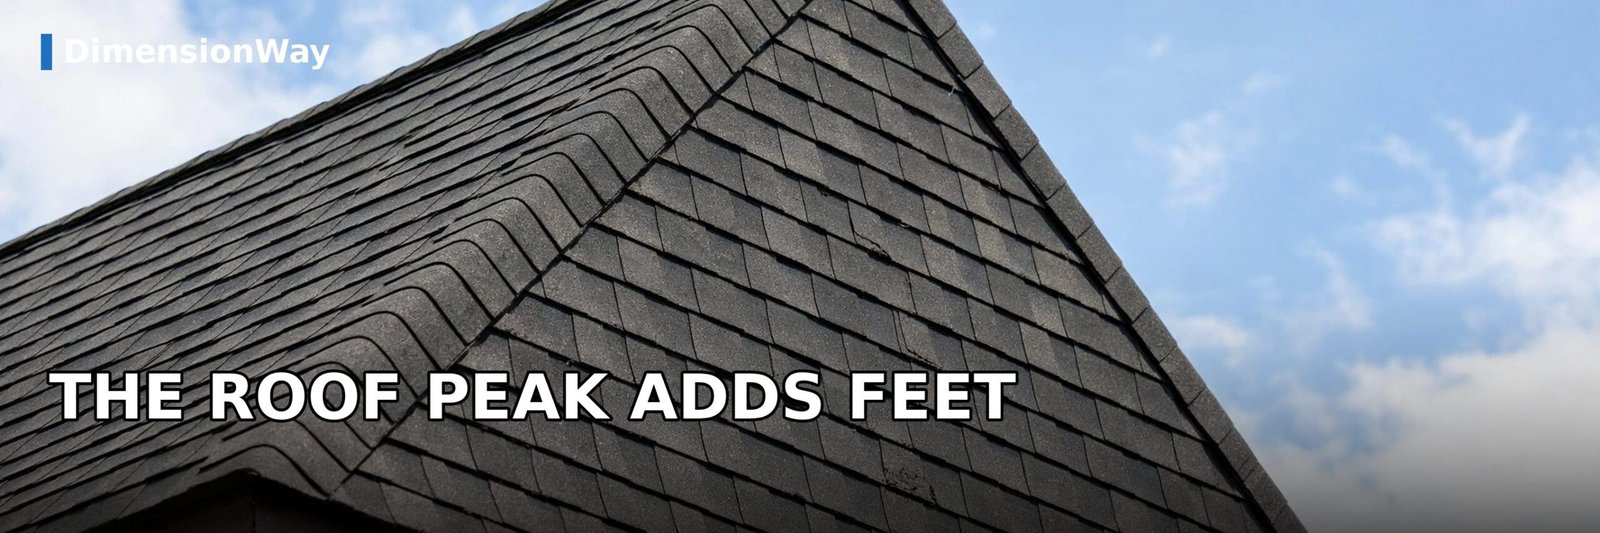
The roof alone can add anywhere from 3 to 12 feet to a house, and the pitch decides the number. A flat roof adds only 1 to 2 feet, a low-pitch roof adds 3 to 5 feet, a standard gable adds 5 to 8 feet, and a steep Victorian pitch can add 10 feet or more.
That means two houses with identical floor plans can differ by 5 feet or more just because of the roof. The walls of both might top out at 18 feet, but one peaks at 21 feet while its steep-roofed twin reaches 26.
Climate plays a role here. Homes in snowy regions often carry steeper pitches to shed snow, so they run taller than the same floor plan built in a warm climate. When you guess a house’s height, the roof is doing more work than you think.
10. A Finished Attic
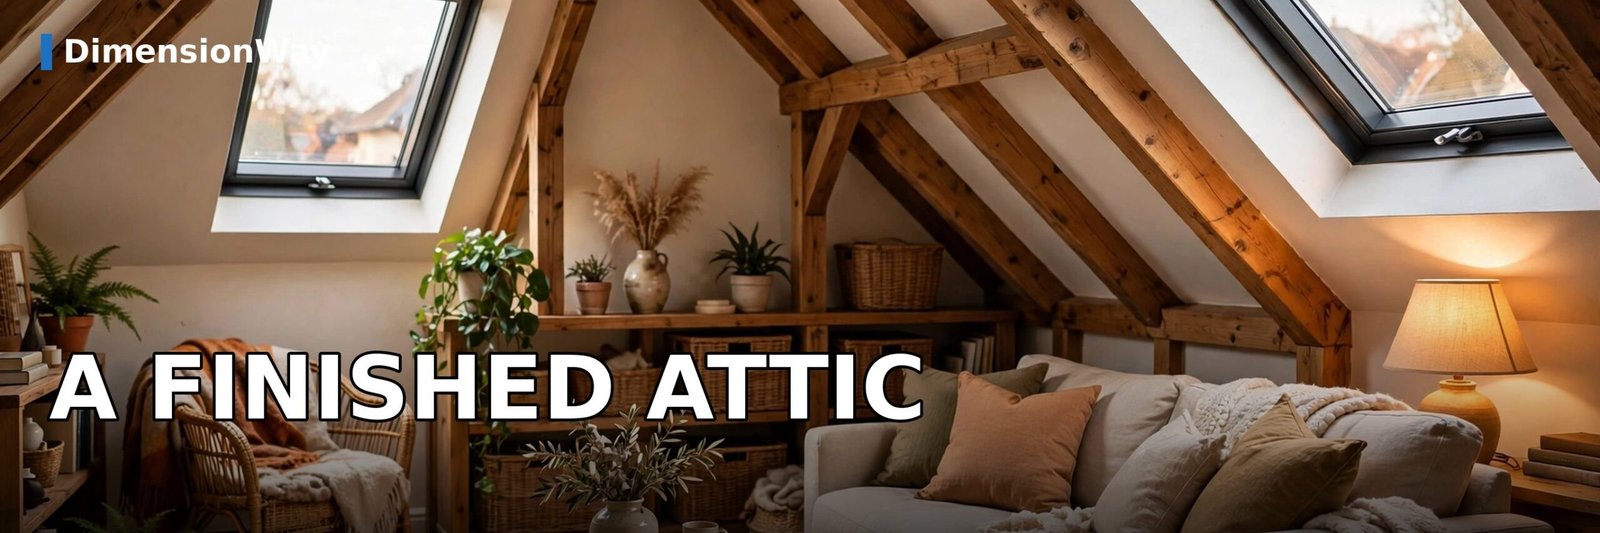
A finished attic turns the roof’s empty triangle into living space, and the steep roof that makes it possible adds roughly 5 to 8 feet above the top-floor ceiling. The cozy room with the sloped ceiling is literally the extra feet you are trying to picture.
Stand inside one and the geometry becomes clear. The ceiling follows the roofline down toward the eaves, and every step toward the center of the room buys headroom. You are standing inside the part of the 25 feet that a flat ceiling would have hidden.
Because the roof has to be steep enough to walk under, houses with finished attics cluster at the tall end of the range. It is the closest most homes come to a third story without actually building one.
How to Visualize 25 Feet in Everyday Life
Need the number on demand? Try these. First, picture two basketball rims stacked, then add a tall person standing on top. That is about 25 feet. Second, look at the second-floor windows of any house on your street. The roof peak above them sits roughly 25 feet off the ground. Third, think of a telephone pole and shave a few feet off the top. What remains matches a two-story house. Fourth, remember that 25 feet is exactly half of 50 feet, so two house-heights laid end to end give you a 50-foot run.
FAQs
1. How many feet is one story of a house?
A residential story is about 10 to 12 feet from one floor to the next, including the 8 to 9 foot ceiling and roughly a foot of floor structure. Commercial stories run taller, about 12 to 15 feet, because of bigger ducts and deeper floor slabs.
2. How tall is a 2-story house in meters?
A 20-foot two-story house is 6.10 meters tall, and a 25-foot one is 7.62 meters. Most American two-story homes fall between 6.1 and 6.7 meters.
3. Is a 2-story house taller than a telephone pole?
Usually not. A standard 35-foot utility pole shows about 29 feet above the ground, which clears the 20 to 25 foot roofline of most two-story houses.
4. How tall is a 3-story house?
A three-story house typically stands 30 to 40 feet tall, adding one more 10 to 12 foot story plus roof height. That extra floor is why three-story homes often need special zoning approval.
5. How tall are just the walls of a 2-story house?
The walls, measured from the ground to the eaves, usually run about 17 to 20 feet. The roof peak adds the remaining feet to reach the full 20 to 25 foot height.
6. Can a 2-story house be 30 feet tall?
Yes. Ten-foot ceilings on both floors, a steep gable roof, and a raised foundation can push a two-story home to 30 feet or more. Compact townhouses with tall ceilings are the most common examples.
7. How does a 2-story house compare to a giraffe?
A large male giraffe at 18 feet would have its head around the second-floor windowsill of a typical house. The house wins by a few feet, which surprises most people the first time they picture it.
8. Do taller ceilings make a 2-story house taller?
Yes, directly. Moving both floors from 8-foot to 10-foot ceilings adds about 4 feet to the whole building. That single choice can move a house from the bottom of the range to the top.
9. How do you measure the height of a 2-story house?
Measure from the lowest point of the foundation, or the ground at its base, to the highest point of the roof. That is the number building codes and zoning limits use, and it is usually a few feet more than the visible wall height.
10. Is a 2-story townhouse as tall as a 2-story house?
Roughly, yes. Townhouses usually fall in the same 18 to 25 foot band, though they often sit at the shorter end because many use 8-foot ceilings and simpler rooflines.
Conclusion
So how tall is a 2-story house? The number to remember is 20 to 25 feet, or 300 inches at the top of the range. That is two stacked basketball hoops with room to spare, a giraffe with a person on its shoulders, or two school buses piled roof to roof.
The height comes from simple parts: two stories of 10 to 12 feet each, plus a roof that adds anywhere from 3 to 8 feet. Once you know the recipe, you can estimate any house on the block in seconds.
Next time you walk your street, look at the rooflines with fresh eyes. You will never unsee the 25 feet.
Related Reading
- What 3 feet looks like: everyday objects that measure exactly 3 feet, pictured and explained.
- How long 50 feet is: ten visual comparisons for a distance exactly twice the height of a 2-story house.
Sources
- Shani Levni, “How Tall Is a 2 Story House? Full Guide” (2026): typical height 20-25 ft, most common 20-22 ft; four height factors (ceiling 8-10 ft, floor structure 1-2 ft, roof 3-6+ ft, foundation 0-4 ft); measured from lowest foundation point to roof peak; residential zoning caps 28-35 ft.
- The Pinnacle List, “How Tall is a Two Story Building?” (2026): single story 10-15 ft; ceiling 8-10 ft; floor/ceiling structure 12-14 in; roof additions (flat 1-2 ft, low-pitch 3-5 ft, standard gable 5-8 ft, steep 10+ ft); foundation types.
- Skydeck Chicago, “How Tall is a Story in Feet?” (2026): residential story about 8-10 ft; commercial 12-15 ft; overall average often estimated near 14 ft.
- SportDA / HoopsBeast, basketball hoop regulation guides: rim exactly 10 ft (3.05 m) across NBA, FIBA, NCAA, NFHS; standard since James Naismith’s 1891 peach baskets on a 10-foot railing.
- WorldAtlas / San Diego Zoo Wildlife Alliance (via Zooologist): adult male giraffes 16-18 ft, females about 14-16 ft; tallest verified just under 19 ft; legs about 6 ft.
- Wikipedia, “Utility pole”: standard US pole about 35 ft tall, buried about 6 ft; residential poles 20-100 ft class, commonly 30-40 ft.
- Wikipedia, “Blue Bird Conventional”: Type C school bus height 122-128 in (10.2-10.7 ft).
- Coohom, “How Tall Are 2 Story Houses” (2026): typical 20-25 ft; three-story houses typically 30-40 ft.

James Carter is the founder and editor of DimensionWay, where he researches, measures, and verifies real-world dimensions — from everyday objects to world-famous landmarks. Every number published on DimensionWay is cross-checked against manufacturer specifications and official sources, so readers always get accurate, easy-to-visualize comparisons.
